Skip main navigation
ActiveErrorPrice cut: $15K (7/10)
$699,900
4beds
2,458sqft

838 N 200 W, Valparaiso, IN 46385

4beds
2,458sqft
Single family residence
Built in 1927
2.81 Acres
Open parking
$285 price/sqft

What's special

Peaceful outdoor livingOverlooking the expansive propertyTankless water heaterDedicated officeBeautifully updated cape cod

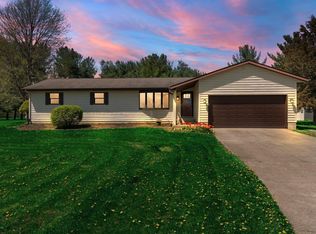
FROM THE POOL TO THE BARN -- THIS ONE HAS IT ALL NOT YOUR AVERAGE CAPE COD YOUR OWN PEACEFUL RETREAT, This Beautifully updated Cape Cod situated on nearly 3 acres offering the perfect blend of privacy, entertaining space, and functionality. This spacious home features 4 bedrooms, 3 bathrooms, and a ...

48 days
|
1,537
|
84
|
Source: NIRA as distributed by MLS GRID,MLS#: 839570MLS Logo
Travel times

Living Room

Kitchen

Primary Bedroom

Zillow last checked:

Listing updated:

Listed by:

Melissa Yanez,

Favela Real Estate, LLC 219-617-9710,

Cirilo Favela,

Favela Real Estate, LLC

Source: NIRA as distributed by MLS GRID,MLS#: 839570MLS Logo

Facts & features

Interior

Bedrooms & bathrooms
  • Bedrooms: 4
  • Bathrooms: 3
  • Full bathrooms: 1
  • 3/4 bathrooms: 2
Rooms
  • Room types: Bedroom 2, Primary Bedroom, Office, Living Room, Kitchen, Great Room, Family Room, Dining Room, Bedroom 4, Bedroom 3
Primary bedroom
  • Description: Buyer to verify
  • Level: Main
  • Area: 343.68
  • Dimensions: 18.75 x 18.33
Bedroom 2
  • Description: Buyer to verify
  • Level: Main
  • Area: 114.18
  • Dimensions: 13.17 x 8.67
Bedroom 3
  • Description: Buyer to verify
  • Level: Upper
  • Area: 101.54
  • Dimensions: 11.5 x 8.83
Bedroom 4
  • Description: Buyer to verify
  • Level: Upper
  • Area: 101.54
  • Dimensions: 11.5 x 8.83
Dining room
  • Description: Buyer to verify
  • Level: Main
  • Area: 192.2
  • Dimensions: 15.17 x 12.67
Family room
  • Description: Buyer to verify
  • Level: Upper
  • Area: 144.87
  • Dimensions: 15.25 x 9.5
Great room
  • Description: Buyer to verify
  • Level: Upper
  • Area: 332.88
  • Dimensions: 18.67 x 17.83
Kitchen
  • Description: Buyer to verify
  • Level: Main
  • Area: 172.5
  • Dimensions: 15.0 x 11.5
Living room
  • Description: Buyer to verify
  • Level: Main
  • Area: 396
  • Dimensions: 24.0 x 16.5
Office
  • Description: Buyer to verify
  • Level: Main
  • Area: 101.54
  • Dimensions: 11.5 x 8.83
Heating
  • Natural Gas, Hot Water, Forced Air
Appliances
  • Included: Dryer, Water Softener Owned, Washer, Stainless Steel Appliance(s), Refrigerator, Microwave, Dishwasher, Disposal
  • Laundry: Gas Dryer Hookup, Washer Hookup, Main Level
Features
  • Ceiling Fan(s), Walk-In Closet(s), Soaking Tub, Pantry, Granite Counters, Double Vanity
  • Windows: Insulated Windows
  • Basement: Partially Finished,Walk-Out Access,Sump Pump
  • Has fireplace: No
Interior area
  • Total structure area: 2,458
  • Total interior livable area: 2,458 sqft
  • Finished area above ground: 2,458

Property

Parking
  • Parking features: Detached, Gravel, Driveway, Concrete, Additional Parking, Other
  • Has uncovered spaces: Yes
Features
  • Levels: One and One Half
  • Patio & porch: Covered, Rear Porch, Front Porch, Deck
  • Exterior features: Rain Gutters, Lighting
  • Pool features: Above Ground
  • Has view: Yes
  • View description: Trees/Woods
Lot
  • Size: 2.81 Acres
  • Features: Back Yard, Front Yard, Few Trees
Details
  • Has additional parcels: Yes
  • Parcel number: 640621426011000006
  • Special conditions: Standard

Construction

Type & style
  • Home type: SingleFamily
  • Property subtype: Single Family Residence
Condition
  • New construction: No
  • Year built: 1927

Utilities & green energy

  • Electric: 200+ Amp Service
  • Sewer: Septic Tank
  • Water: Well
  • Utilities for property: Natural Gas Available

Community & HOA

Community
  • Security: Carbon Monoxide Detector(s), Smoke Detector(s)
  • Subdivision: Sauk Council Estates
HOA
  • Has HOA: No
Location
  • Region: Valparaiso

Financial & listing details

  • Price per square foot: $285/sqft
  • Tax assessed value: $234,700
  • Annual tax amount: $3,028
  • Date on market: 5/26/2026
  • Listing agreement: Exclusive Right To Sell
  • Listing terms: Cash,VA Loan,FHA,Conventional

Price history

DateEventPrice
7/10/2026Price change$699,900-2.1%$285/sqft
Source: NIRA as distributed by MLS GRID #839570 Report a problem
6/10/2026Price change$714,900-2.1%$291/sqft
Source: NIRA as distributed by MLS GRID #839570 Report a problem
5/26/2026Listed for sale$729,900+444.7%$297/sqft
Source: NIRA as distributed by MLS GRID #839570 Report a problem
8/23/2007Sold$134,000$55/sqft
Source: NIRA as distributed by MLS GRID #184267 Report a problem

Public tax history

YearProperty taxesTax assessment
2025$1,428 +25.4%$234,700 +13.5%
2024$1,139 +0.7%$206,700 +18.2%
2023$1,131 +15.5%$174,900 +8.6%
2022$979 +14.3%$161,100 +6.8%
2021$857 +7.3%$150,900 +11.6%
2020$799 -10.5%$135,200 +8.2%
2019$892 -3.2%$124,900 +2.8%
2018$921 $121,500 -1.2%
2017$921 +0.1%$123,000 +0.2%
2016$920 +4%$122,700 +12%
2014$884 +28.8%$109,600 +4%
2013$686 +0.6%$105,400 -0.2%
2012$682 +17.7%$105,600 +1.6%
2011$580 +6.1%$103,900 +2.9%
2010$547 +54.1%$101,000
2009$355 $101,000

Find assessor info on the county website

Monthly payment

Est. payment
$4,093/mo
Principal & interest
$3609
Property taxes
$484
More affordability toolsChevron Right

Estimated market value

$672,900

$639,000 - $707,000

$2,788/mo

Climate risks

Explore flood, wildfire, and other predictive climate risk information for this property on First Street®️.

Neighborhood: 46385

Nearby schools

Morgan Township Elementary School
Grades K-51.4 miles
6/10
GreatSchools® Rating
Test Score Rating
8/10
Academic Progress Rating
2/10
Morgan Township Middle/High School
Grades 6-121.4 miles
8/10
GreatSchools® Rating
Test Score Rating
9/10
Academic Progress Rating
3/10
College Readiness Rating
10/10