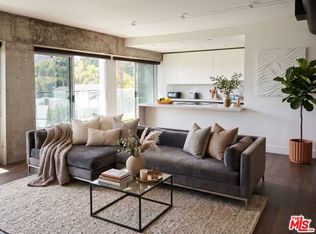
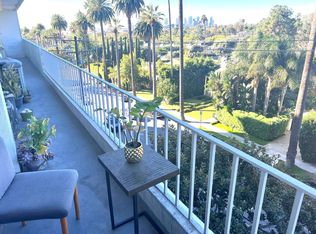
Welcome to The Penthouse at Doheny. 130 feet of sliding glass opens up to unobstructed, purely private, and absolute explosive views of all parts of the city. Experience nightly picture perfect sunsets into the Santa Monica mountains. The team at Schneider Development spared no expense in insuring a calm, and thoughtful design that executed flawlessly on complimenting the priceless geographic location of the Penthouse so that it flows into the natural terrain the views bring. Earthy tones of the wood European kitchen cabinetry, and natural stone countertops throughout the residence bring a sense of peace. The Penthouse amenities do not disappoint… Miele double oven, with convection oven and coffee maker, along with 6 burner electric range make this kitchen perfect for all aspects of cooking. 3 oversized bedrooms all have en suite bathrooms and walk in closets, and of course, glass that fully opens to the balcony with incomparable views every which way you look. The primary bedroom consists of sleeping quarters, sitting area, wet bar, en suite primary bathroom with a long linear stone sink with faucet on each side, and tub and shower that will make you feel like you’re on vacation every day as you enjoy the views with full privacy. The department store level walk in closet has two entries from both sides of the primary suite. Functionally, there is a dedicated laundry room with linen cabinets, and a hallway of storage and coat closets, with an AV space that powers the Control 4 smart home system, with unit wide surround sound, including in-wall subwoofer in the main living area. Building amenities include a one floor private and easy access to the rooftop entertaining area which includes a gym, pool with unobstructed 360 degree views of the city, ample sun beds and chairs, with multiple fire pits, and open space for yoga mornings or banquets. The Penthouse comes with a storage space, and 3 parking spaces which is run by the 24hr valet service, and occupied by a 24 hour door man at lobby. The building underwent a full scale renovation in 2016. The Penthouse itself is brand new, with every wall, material, and interior pipe replaced and reimagined. This is truly a One of One opportunity for a discerning buyer that will never be duplicated.
Sold for $6,300,000
Zillow last checked:
Listing updated:
Bought with:
Michael Wagner, DRE #02044304
Carolwood Estates
Kristofer Everett-Einarsson, DRE #02115238
Carolwood Estates
Source: CRMLS,MLS#: SR26075591 Originating MLS: California Regional MLS
Originating MLS: California Regional MLSPrice history
| Date | Event | Price |
|---|---|---|
| 5/11/2026 | Sold | $6,300,000-5.3%$2,100/sqft |
Source:  CRMLS #SR26075591 Report a problem CRMLS #SR26075591 Report a problem | ||
| 4/17/2026 | Contingent | $6,649,500$2,217/sqft |
Source: CRMLS #SR26075591 Report a problem | ||
| 4/8/2026 | Listed for sale | $6,649,500+90%$2,217/sqft |
Source: CRMLS #SR26075591 Report a problem | ||
| 6/3/2025 | Listing removed | $25,000$8/sqft |
Source: CRMLS #SR25101323 Report a problem | ||
| 5/7/2025 | Listed for rent | $25,000+163.2%$8/sqft |
Source: CRMLS #SR25101323 Report a problem | ||
| 3/1/2023 | Listing removed | $3,500,000+12.9%$1,167/sqft |
Source:  CLAW #21-783314 Report a problem CLAW #21-783314 Report a problem | ||
| 2/28/2022 | Sold | $3,100,000-11.4%$1,033/sqft |
Source: Public Record Report a problem | ||
| 10/18/2021 | Pending sale | $3,500,000$1,167/sqft |
Source: CLAW #21-783314 Report a problem | ||
| 9/13/2021 | Listed for sale | $3,500,000+90.2%$1,167/sqft |
Source:  CLAW #21783314 Report a problem CLAW #21783314 Report a problem | ||
| 1/25/2020 | Listing removed | $9,500$3/sqft |
Source: The Agency #19529594 Report a problem | ||
| 11/13/2019 | Price change | $9,500-26.9%$3/sqft |
Source: The Agency #19529594 Report a problem | ||
| 9/13/2019 | Price change | $12,995-18.7%$4/sqft |
Source: The Agency #19-529594 Report a problem | ||
| 6/13/2019 | Listed for rent | $15,975-20.1%$5/sqft |
Source: The Agency #19-529594 Report a problem | ||
| 5/8/2019 | Listing removed | $20,000$7/sqft |
Source: Redefine Realty Group #NP19014510 Report a problem | ||
| 1/20/2019 | Listed for rent | $20,000$7/sqft |
Source: Redefine Realty Group #NP19014510 Report a problem | ||
| 12/4/2007 | Sold | $1,840,000+67.3%$613/sqft |
Source: Public Record Report a problem | ||
| 10/8/2004 | Sold | $1,100,000+103.7%$367/sqft |
Source: Public Record Report a problem | ||
| 12/4/1998 | Sold | $540,000$180/sqft |
Source: Public Record Report a problem | ||
Nearby homes
- $9,4952 bd2 ba1.3k sqft838 N Doheny Dr #4B, West Hollywood, CA 90069For Rent
- $--2 bd2 ba1.2k sqft838 N Doheny Dr #5, West Hollywood, CA 90069Off Market
- $923,1001 bd2 ba1.2k sqft838 N Doheny Dr APT 603, West Hollywood, CA 90069Off Market
- $1,284,9002 bd2 ba1.2k sqft838 N Doheny Dr APT 602, West Hollywood, CA 90069Off Market

