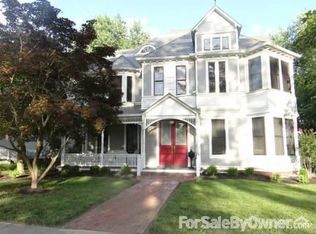
Classic architecture, exceptional outdoor living, and a rare newer construction design come together in this stunning downtown Henderson home just moments from the Ohio River. Built in 2012, this beautifully maintained property offers over 3,500 square feet of thoughtfully designed living space with 5 bedrooms, 4 full bathrooms, and 1 half bath — an uncommon opportunity in one of Henderson’s most established and sought-after locations. From the moment you arrive, the curb appeal makes an impression with manicured landscaping, timeless exterior styling, and an inviting wraparound covered front porch designed for relaxing and welcoming guests. Inside, rich hardwood flooring, extensive crown molding, plantation shutters, and spacious light-filled rooms create a warm yet elevated feel throughout the home. Fresh interior paint adds a crisp, move-in ready touch. The spacious kitchen was designed with both function and entertaining in mind and features granite countertops, white cabinetry, subway tile backsplash, stainless steel appliances, gas range, oversized island seating, and a bright breakfast area surrounded by windows. A large formal dining room offers additional space for hosting gatherings and holidays. The main level primary ensuite serves as a private retreat with a spacious bedroom, spa-like bathroom featuring a freestanding soaking tub, tiled walk-in shower, and generous layout. Upstairs, the flexible fifth bedroom could easily serve as a bonus room, media room, playroom, or home office. Outdoor living is just as impressive as the interior. The backyard is designed for entertaining with an in-ground saltwater swimming pool, brand new power retractable pool cover, hot tub, vinyl privacy fence, firepit area, beautifully maintained concrete pool deck, and expansive covered rear porch complete with ceiling fans and multiple seating areas. A conveniently located fourth full bathroom positioned just off the detached garage offers direct access to the pool area — an ideal setup for guests and outdoor entertaining. The property also features a sprinkler system to help maintain the beautifully landscaped yard and grounds. The detached two-car garage includes excellent walk-up loft storage, providing valuable additional space rarely found in similar properties. Combining newer construction, timeless finishes, exceptional outdoor amenities, and an unbeatable downtown Henderson location near the Ohio River, this property offers a lifestyle opportunity that is truly hard to replicate.
Under contract
$680,000
838 N Main St, Henderson, KY 42420
5beds
3,551sqft
Single Family Residence
Built in 2012
0.3 Acres Lot
$675,100 Zestimate®
$191/sqft
$-- HOA
What's special
Extensive crown moldingSpacious bedroomTimeless exterior stylingHot tubIn-ground saltwater swimming poolManicured landscapingLarge formal dining room
- 54 days |
- 129 |
- 6 |
Likely to sell faster than
Zillow last checked:
Listing updated:
Listed by:
Amber Wood,
F.C. TUCKER/COLLIER
Source: HAMLS,MLS#: 260257
Facts & features
Interior
Bedrooms & bathrooms
- Bedrooms: 5
- Bathrooms: 5
- Full bathrooms: 4
- 1/2 bathrooms: 1
- Main level bathrooms: 3
- Main level bedrooms: 1
Bedroom 1
- Level: M
- Area: 259.5
- Dimensions: 15 x 17.3
Bedroom 2
- Level: Upper
- Area: 183.6
- Dimensions: 12 x 15.3
Bedroom 3
- Level: Upper
- Area: 212.67
- Dimensions: 13.9 x 15.3
Bedroom 4
- Level: Upper
- Area: 198.9
- Dimensions: 13 x 15.3
Dining room
- Level: Main
- Area: 220.32
- Dimensions: 14.4 x 15.3
Kitchen
- Level: Main
- Area: 201.6
- Dimensions: 14 x 14.4
Living room
- Level: Main
- Area: 292.04
- Dimensions: 14.9 x 19.6
Heating
- Gas Forced Air, Fireplace(s)
Cooling
- Central Air
Appliances
- Included: Dishwasher, Disposal, Refrigerator, Range/Oven, Microwave, Electric Water Heater
Features
- Flooring: Carpet, Wood, Tile
- Windows: All Window Treatments
- Basement: None
- Has fireplace: Yes
- Fireplace features: Gas
Interior area
- Total structure area: 0
- Total interior livable area: 3,551 sqft
- Finished area above ground: 3,551
- Finished area below ground: 0
Video & virtual tour
Property
Parking
- Total spaces: 2
- Parking features: Garage Detached, Yes, Concrete
- Garage spaces: 2
- Has uncovered spaces: Yes
Features
- Levels: Two
- Stories: 2
- Patio & porch: Porch, Front Porch, Back, Side Porch, Patio
- Pool features: Private, In Ground
- Fencing: Privacy,Rear,Vinyl
Lot
- Size: 0.3 Acres
- Dimensions: 65' x 200'
Details
- Parcel number: 116419
- Zoning description: City
- Other equipment: Satellite
Construction
Type & style
- Home type: SingleFamily
- Property subtype: Single Family Residence
Materials
- Dry Wall, Vinyl Siding
- Foundation: Concrete Block
- Roof: Shingle
Condition
- Year built: 2012
Utilities & green energy
- Electric: City
- Gas: City
- Sewer: Public Sewer
- Water: City
- Utilities for property: Internet Available, Cable Connected
Community & HOA
Location
- Region: Henderson
Financial & listing details
- Price per square foot: $191/sqft
- Tax assessed value: $530,000
- Annual tax amount: $5,349
- Price range: $680K - $680K
- Date on market: 5/14/2026
Estimated market value
$675,100
$641,000 - $709,000
$3,933/mo
Price history
| Date | Event | Price |
|---|---|---|
| 5/21/2026 | Pending sale | $680,000$191/sqft |
Source: | ||
| 5/14/2026 | Listed for sale | $680,000+28.5%$191/sqft |
Source: | ||
| 4/25/2019 | Sold | $529,000-5.5%$149/sqft |
Source: Agent Provided Report a problem | ||
| 4/25/2019 | Listed for sale | $559,900+1.8%$158/sqft |
Source: CENTURY 21 Collier & Company #20180152 Report a problem | ||
| 2/6/2019 | Listing removed | $549,900$155/sqft |
Source: CENTURY 21 Collier & Company #20180503 Report a problem | ||
| 10/4/2018 | Price change | $549,900-1.8%$155/sqft |
Source: CENTURY 21 Collier & Company #20180503 Report a problem | ||
| 8/13/2018 | Price change | $559,900-1.8%$158/sqft |
Source: CENTURY 21 Collier & Company #20180152 Report a problem | ||
| 4/2/2018 | Listed for sale | $569,900+9.6%$160/sqft |
Source: Henderson Audubon MLS #20180152 Report a problem | ||
| 6/10/2013 | Sold | $520,000+550%$146/sqft |
Source: Public Record Report a problem | ||
| 10/25/2011 | Sold | $80,000+6.7%$23/sqft |
Source: Public Record Report a problem | ||
| 3/17/2010 | Sold | $75,000$21/sqft |
Source: Public Record Report a problem | ||
Public tax history
| Year | Property taxes | Tax assessment |
|---|---|---|
| 2024 | $5,349 -1.1% | $530,000 |
| 2023 | $5,407 -0.3% | $530,000 |
| 2022 | $5,424 -0.1% | $530,000 |
| 2021 | $5,429 +109% | $530,000 |
| 2020 | $2,597 | $530,000 |
| 2019 | $2,597 | $530,000 |
| 2018 | $2,597 | $530,000 +11.6% |
| 2017 | $2,597 +11.6% | $475,000 |
| 2016 | $2,328 | $475,000 +5.6% |
| 2014 | $2,328 -42.5% | $450,000 -13.5% |
| 2013 | $4,050 +461.9% | $520,000 +550% |
| 2012 | $721 +8.7% | $80,000 +6.7% |
| 2011 | $663 | $75,000 |
Find assessor info on the county website
Monthly payment
Est. payment$--/mo
Payment breakdown
Explore the cost of this home by adjusting the details. Changes won't be saved.All calculations are estimates and provided by Zillow, Inc. for informational purposes only. Actual amounts may vary.
HOA fees may include property taxes on listings classified as Co-Ops. Contact the listing agent and/or owner for fee details.
Mortgage interest rates are dependent on a number of factors, including credit score, down payment, and repayment length. Interest rate data provided by Zillow Group Marketplace, Inc. as of 1/1/1970 from various mortgage lenders with which we have lead or other similar arrangements; the Estimated Payment is an average of those rates.
See how much you could borrow to make a competitive offer.
Climate risks
Neighborhood: 42420
Nearby schools
GreatSchools rating
- 5/10Jefferson Elementary SchoolGrades: K-5Distance: 1.8 mi
- 6/10Henderson County South Middle SchoolGrades: 6-8Distance: 1.7 mi
- 9/10Henderson County High SchoolGrades: 9-12Distance: 2.1 mi
Schools provided by the listing agent
- Elementary: Jefferson
- Middle: South Jr High
Source: HAMLS. This data may not be complete. We recommend contacting the local school district to confirm school assignments for this home.
A local agent can set up tours, give advice and negotiate with sellers.
A local lender can help you make sure your offer is ready when you are.
- Kentucky
- Henderson County
- Henderson
- 42420
- 838 N Main St


