True MULTIGENERATIONAL home sitting pretty on a 0.72 ACRE LOT that backs up to a conservation area in quaint community of Lake Helen. 2 homes in one. 5 Bedrooms, 4 Baths contemporary Masterpiece. OVER 3,400 Sq Ft. home with an amazing Floor plan offering 2 Living rooms, 2 dining rooms, one for each side of the home. As you step into the entryway there is a spacious Living room and formal dining room with beautiful hardwood floors. The Kitchen is every cooks dream and the heart of the home. Kitchen and dining area is done in Travertine tile. There are 3 bedrooms and two full baths on this side of the home. You can step out from the kitchen to a Vinyl Fenced courtyard, perfect for your fur babies or playground area. As you walk through the kitchen into the 2nd area, it is perfect for In-laws to have their own space or Great room for entertaining from the Lanai and pool area. Great room has a wood burning fireplace to cozy up on the couch during the cooler months. Offers 2 bedrooms and 2 full bathrooms, dining room space or exercise room. You can step through to the 18 x 19 covered lanai area and relax and enjoy the brand new salt water pool and spa. You will be able to enjoy this year round since it is solar heated. . Home has two interior Laundry/Utility Rooms. With an oversized 23 x 33 Side-Entry garage with workshop area or storage area. Garage has pull down access to a large floored storage area. Exterior storage shed conveys. Minutes to I-4 easy access. 30 min drive to the Beaches and 40 min drive to Orlando. Brand new roof and solar was installed this year and has two Tesla Battery backup units that will run the entire home, except pool in any power outage. 2 Hot water heaters for each side of the home. Panel Box was updated when new solar system was installed.
Sold for $670,000
$670,000
838 N Summit Ave, Lake Helen, FL 32744
5beds
3,742sqft
Single Family Residence
Built in 1988
0.72 Acres Lot
$683,000 Zestimate®
$179/sqft
$4,596 Estimated rent
Home value
$683,000
$649,000 - $717,000
$4,596/mo
Zestimate® history
Owner options
List your home for rent
$4,596/mo
Rent Zestimate®
Find your next renter with Zillow Rental Manager. Plus, with online applications, you can quickly screen prospective tenants – for free.
$4,596/mo
Rent Zestimate®
Refinance and save
$4,585/mo
Est. payment
Refinancing to a lower rate could help reduce your monthly payments and save thousands over the life of the loan.
$4,585/mo
Est. payment
Explore your selling options
Work with a Zillow partner agent
Leverage their expertise and Zillow's premium Showcase listings to get your home seen by more buyers.
Get startedList with your own agent
Get your home in front of millions of buyers by listing it on Zillow.
Learn how to do itSell it yourself
Take full control of how buyers see your home on Zillow by listing For Sale by Owner (FSBO).
List your homeWhat's special
Large floored storage areaWorkshop areaFormal dining roomBrand new roofConservation areaNew salt water poolGreat room
Zillow last checked:
Listing updated:
Listed by:
Pam Dean 386-747-5054,
LANE REALTY SERVICES, LLC 386-747-5054
Bought with:
Lynn Wheeler, 3230876
LPT REALTY LLC
Source: Stellar MLS,MLS#: V4931119 Originating MLS: West Volusia
Originating MLS: West Volusia
Facts & features
Interior
Bedrooms & bathrooms
- Bedrooms: 5
- Bathrooms: 4
- Full bathrooms: 3
- 1/2 bathrooms: 1
Rooms
- Room types: Bonus Room, Breakfast Room Separate, Family Room, Dining Room, Living Room, Utility Room, Storage Rooms
Primary bedroom
- Level: First
- Dimensions: 14x11
Bedroom 2
- Level: First
- Dimensions: 17x12
Bedroom 3
- Level: First
- Dimensions: 12x12
Bedroom 4
- Level: First
- Dimensions: 12x11
Bedroom 5
- Level: First
- Dimensions: 12x11
Balcony porch lanai
- Level: First
- Dimensions: 19x18
Dining room
- Level: First
- Dimensions: 12x12
Great room
- Features: Bar
- Level: First
- Dimensions: 38x15
Kitchen
- Level: First
- Dimensions: 26x24
Living room
- Level: First
- Dimensions: 23x16
Heating
- Central, Heat Pump
Cooling
- Central Air
Appliances
- Included: Oven, Dishwasher, Electric Water Heater, Microwave, Range, Refrigerator
- Laundry: Inside
Features
- Ceiling Fan(s), Eating Space In Kitchen, Split Bedroom
- Flooring: Carpet, Ceramic Tile, Laminate, Hardwood
- Doors: French Doors
- Windows: Blinds, Insulated Windows, Thermal Windows
- Has fireplace: Yes
- Fireplace features: Family Room, Wood Burning
Interior area
- Total structure area: 4,579
- Total interior livable area: 3,742 sqft
Property
Parking
- Total spaces: 2
- Parking features: Driveway, Garage Faces Side, Oversized, Workshop in Garage
- Attached garage spaces: 2
- Has uncovered spaces: Yes
- Details: Garage Dimensions: 33x23
Features
- Levels: One
- Stories: 1
- Patio & porch: Covered, Enclosed, Patio, Rear Porch, Screened
- Exterior features: Dog Run
- Has private pool: Yes
- Pool features: Auto Cleaner, Deck, Heated, In Ground, Salt Water, Solar Heat
- Has spa: Yes
- Spa features: In Ground
- Fencing: Fenced,Vinyl
- Has view: Yes
- View description: Trees/Woods
Lot
- Size: 0.72 Acres
- Dimensions: 135 x 236
- Features: In County, Level, Oversized Lot
Details
- Parcel number: 30173102250030
- Zoning: 08R2
- Special conditions: None
Construction
Type & style
- Home type: SingleFamily
- Architectural style: Contemporary
- Property subtype: Single Family Residence
Materials
- Block, Stucco
- Foundation: Slab
- Roof: Shingle
Condition
- New construction: No
- Year built: 1988
Utilities & green energy
- Sewer: Septic Tank
- Water: Public
- Utilities for property: Cable Available, Electricity Connected
Green energy
- Energy generation: Solar
Community & HOA
Community
- Pet fee: $0 monthly
- Subdivision: LAKE HELEN BLK 102
HOA
- Has HOA: No
Location
- Region: Lake Helen
Financial & listing details
- Price per square foot: $179/sqft
- Tax assessed value: $558,635
- Annual tax amount: $5,626
- Date on market: 7/11/2023
- Cumulative days on market: 192 days
- Listing terms: Cash,Conventional,VA Loan
- Ownership: Fee Simple
- Total actual rent: 0
- Electric utility on property: Yes
- Road surface type: Paved
Price history
| Date | Event | Price |
|---|---|---|
| 2/26/2024 | Sold | $670,000-2.9%$179/sqft |
Source:  Stellar MLS #V4931119 Report a problem Stellar MLS #V4931119 Report a problem | ||
| 1/26/2024 | Pending sale | $690,000$184/sqft |
Source: Stellar MLS #V4931119 Report a problem | ||
| 11/19/2023 | Price change | $690,000-4.8%$184/sqft |
Source: Stellar MLS #V4931119 Report a problem | ||
| 11/12/2023 | Price change | $725,000-3.3%$194/sqft |
Source: Stellar MLS #V4931119 Report a problem | ||
| 11/5/2023 | Price change | $750,000-3.2%$200/sqft |
Source: Stellar MLS #V4933104 Report a problem | ||
| 10/9/2023 | Price change | $775,000-3%$207/sqft |
Source: Stellar MLS #V4931119 Report a problem | ||
| 9/16/2023 | Price change | $799,000-6%$214/sqft |
Source: Stellar MLS #V4931119 Report a problem | ||
| 9/3/2023 | Price change | $850,000-15%$227/sqft |
Source: Stellar MLS #V4931119 Report a problem | ||
| 7/11/2023 | Listed for sale | $999,900+177.8%$267/sqft |
Source: Stellar MLS #V4931119 Report a problem | ||
| 12/29/2020 | Sold | $360,000-4.6%$96/sqft |
Source: Public Record Report a problem | ||
| 11/23/2020 | Pending sale | $377,400$101/sqft |
Source: NextHome All American #V4915816 Report a problem | ||
| 11/18/2020 | Price change | $377,400-0.7%$101/sqft |
Source: NextHome All American #V4915816 Report a problem | ||
| 10/8/2020 | Listed for sale | $379,900+101.3%$102/sqft |
Source: NEXTHOME ALL AMERICAN #V4915816 Report a problem | ||
| 5/8/2020 | Sold | $188,726-18.8%$50/sqft |
Source: Public Record Report a problem | ||
| 2/11/2020 | Sold | $232,470+107.6%$62/sqft |
Source: Public Record Report a problem | ||
| 1/8/2020 | Listed for sale | -- |
Source: Auction.com Report a problem | ||
| 5/12/2000 | Sold | $112,000$30/sqft |
Source: Public Record Report a problem | ||
Public tax history
| Year | Property taxes | Tax assessment |
|---|---|---|
| 2025 | $7,169 -4.5% | $382,081 -1% |
| 2024 | $7,505 +7.1% | $385,881 +3% |
| 2023 | $7,009 +19.6% | $374,642 +18.4% |
| 2022 | $5,861 | $316,524 +3% |
| 2021 | -- | $307,305 +21.8% |
| 2020 | $5,780 | $252,325 +6.8% |
| 2019 | $5,780 +3.9% | $236,207 +10.2% |
| 2018 | $5,560 +5.5% | $214,312 +9.6% |
| 2017 | $5,271 +4.3% | $195,470 +10.3% |
| 2016 | $5,056 +12.3% | $177,233 +13.1% |
| 2015 | $4,504 +6% | $156,674 +0.5% |
| 2014 | $4,250 | $155,929 +18.3% |
| 2013 | -- | $131,806 +6.5% |
| 2012 | -- | $123,728 -4.6% |
| 2011 | -- | $129,653 -8.6% |
| 2010 | -- | $141,808 +6.8% |
| 2009 | -- | $132,765 +3.1% |
| 2007 | -- | $128,769 -21% |
| 2006 | -- | $163,032 +57.6% |
| 2005 | -- | $103,479 +3% |
| 2004 | -- | $100,465 +1.9% |
| 2003 | -- | $98,592 +1.4% |
| 2002 | -- | $97,229 +1.6% |
| 2001 | -- | $95,698 +7.4% |
| 2000 | -- | $89,088 |
Find assessor info on the county website
Neighborhood: 32744
Nearby homes
- $336,9003 bd2 ba1.5k sqft834 N Summit Ave, Lake Helen, FL 32744Off Market
- $574,4004 bd2 ba2.3k sqft850 N Summit Ave, Lake Helen, FL 32744Off Market
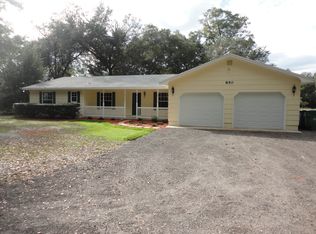
- $282,8003 bd2 ba1.8k sqft819 N Summit Ave, Lake Helen, FL 32744Off Market
- $215,346-- bd-- ba-- sqft395 Nora Ln, Lake Helen, FL 32744Off Market
- $195,0002 bd1 ba906 sqft862 N Summit Ave, Lake Helen, FL 32744Sold
- $423,3004 bd3 ba1.9k sqft872 N Summit Ave, Lake Helen, FL 32744Off Market
- $367,3003 bd2 ba1.3k sqft805 N Summit Ave, Lake Helen, FL 32744Off Market
- $586,5002 bd2 ba1.8k sqft833 N Summit Ave, Lake Helen, FL 32744Off Market
Nearby schools
GreatSchools rating
- 6/10Volusia Pines Elementary SchoolGrades: PK-5Distance: 2.1 mi
- 4/10Deland Middle SchoolGrades: 6-8Distance: 3.5 mi
- 6/10Deland High SchoolGrades: PK,9-12Distance: 3.9 mi
Get a cash offer in 3 minutes
Find out how much your home could sell for in as little as 3 minutes with a no-obligation cash offer.
Estimated market value
$683,000
Get a cash offer in 3 minutes
Find out how much your home could sell for in as little as 3 minutes with a no-obligation cash offer.
Estimated market value
$683,000
- Florida
- Volusia County
- Lake Helen
- 32744
- 838 N Summit Ave
Nearby cities
Nearby zip codes
Other Lake Helen Topics
