Skip main navigation
Sold for $450,000
  • $450,000

    838 N Yantley Street, Aurora, CO 80018

    3beds
    1,666sqft
    Single Family Residence
    Built in 2020
    4,950 Square Feet Lot
    $440,300 Zestimate®
    $270/sqft
    $2,666 Estimated rent

    Home value

    $440,300

    $409,000 - $471,000

    $2,666/mo

    Zestimate® history
    Loading
    Loading...

    Owner options

    List your home for rent

    $2,666/mo

    Rent Zestimate®

    Find your next renter with Zillow Rental Manager. Plus, with online applications, you can quickly screen prospective tenants – for free.

    Learn more

    $2,666/mo

    Rent Zestimate®

    Refinance and save

    $2,751/mo

    Est. payment

    Refinancing to a lower rate could help reduce your monthly payments and save thousands over the life of the loan.

    See today's rates

    $2,751/mo

    Est. payment

    Explore your selling options

    Work with a Zillow partner agent

    Leverage their expertise and Zillow's premium Showcase listings to get your home seen by more buyers.

    Get started

    List with your own agent

    Get your home in front of millions of buyers by listing it on Zillow.

    Learn how to do it

    Sell it yourself

    Take full control of how buyers see your home on Zillow by listing For Sale by Owner (FSBO).

    List your home

    What's special

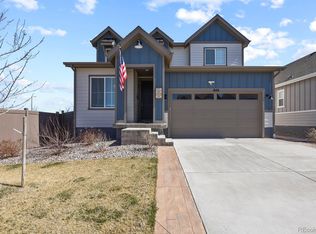
    Welcome to 838 N Yantley St, a stunning contemporary single-family ranch style home nestled in the exclusive community of Sky Ranch! This beautifully designed residence spans 1,666 square feet and offers a harmonious blend of modern elegance and comfort. Boasting 3 spacious bedrooms and 2 bathrooms, this home is perfect for those seeking a serene retreat with breathtaking open and mountain views. Step inside to discover high ceilings and an abundance of natural light. The open floor plan seamlessly connects the living space, kitchen and main floor primary suite, creating an inviting atmosphere for both relaxation and entertainment. The chef's kitchen is a culinary enthusiast's dream, featuring a gas stove, stainless steel appliances, a breakfast bar, premium countertops and is complete with a pantry for ample storage. The primary bedroom is a an oasis as the ensuite bathroom offers a spa-like experience, while the walk-in closet provides generous space for your wardrobe. Recessed lighting and chandeliers add a touch of sophistication throughout the home, complemented by carpet and laminate throughout. Outside, the private yard offers a peaceful escape, perfect for enjoying and includes 2 gas lines for a built-in grill and firepit! An additional feature is ION Solar Silfab panels, saving you $$ on your electric bill! This home is conveniently located just off I-70, giving you easy access to Denver International Airport and the incredible Gaylord Center and Hotel. Additionally, this location provides quick access to E-470 and the Denver Metro area and is a short drive to Walmart, Southlands shopping and entertainment hub, Green Valley Ranch Town Center, which features a King Soopers grocery store, Home Depot, Chili’s, Chick-fil-A and Starbucks! Experience the perfect blend of style and comfort at this exceptional Sky Ranch residence and make it your home today! With new carpet throughout, this home feels brand new!

    Zillow last checked:

    Listing updated:

    Listed by:

    Dante Burl 303-249-0297 dante.burl@compass.com,

    Compass - Denver

    Bought with:

    Jamie Harberts, 100050597

    Keller Williams DTC

    Source: REcolorado as distributed by MLS GRID,MLS#: 5882294MLS Logo

    Facts & features

    Interior

    Bedrooms & bathrooms
    • Bedrooms: 3
    • Bathrooms: 2
    • Full bathrooms: 1
    • 3/4 bathrooms: 1
    • Main level bathrooms: 2
    • Main level bedrooms: 3
    Bedroom
    • Description: 2nd Bedroom
    • Level: Main
    Bedroom
    • Description: 3rd Non-Conforming Bedroom (No Closet). Could Also Be Used As An Office, Playroom, Gym Etc. (Please See Brokers Remarks)
    • Level: Main
    Bedroom
    • Description: 3rd Non-Conforming Bedroom
    • Level: Main
    Bathroom
    • Description: Full Bathroom For Secondary Bedroom
    • Level: Main
    Other
    • Description: Large Primary Bedroom With An Ensuite Bathroom And Large Walk-In Closet
    • Level: Main
    Other
    • Description: Larpe Primary Ensuite Bathroom With A Double Vanity, Large Shower, Water Closet And Linen Closet
    • Level: Main
    Dining room
    • Description: Seperate Space For A Dining Table
    • Level: Main
    Kitchen
    • Description: Large Eat-In Kitchen With Tons Of Counter Space, Gas Stove, Stainless Appliances And A Large Pantry For Storage!
    • Level: Main
    Laundry
    • Description: Large Laundry Room
    • Level: Main
    Living room
    • Description: Open Concept Living Room With Space To Setup As You Please!
    • Level: Main
    Mud room
    • Description: Large Space To Customize Off Of Garage Entrance
    • Level: Main
    Heating
    • Forced Air
    Cooling
    • Central Air
    Appliances
    • Included: Dishwasher, Disposal, Dryer, Freezer, Microwave, Oven, Range, Refrigerator, Washer
    • Laundry: In Unit
    Features
    • Ceiling Fan(s), Eat-in Kitchen, Kitchen Island, No Stairs, Open Floorplan, Pantry, Primary Suite, Quartz Counters, Smoke Free, Walk-In Closet(s)
    • Flooring: Carpet, Laminate, Vinyl
    • Windows: Window Coverings
    • Basement: Crawl Space
    • Common walls with other units/homes: No Common Walls
    Interior area
    • Total structure area: 1,666
    • Total interior livable area: 1,666 sqft
    • Finished area above ground: 1,666

    Property

    Parking
    • Total spaces: 2
    • Parking features: Garage - Attached
    • Attached garage spaces: 2
    Features
    • Levels: One
    • Stories: 1
    • Exterior features: Gas Valve, Private Yard
    • Fencing: Full
    • Has view: Yes
    • View description: Mountain(s), Plains
    Lot
    • Size: 4,950 Square Feet
    • Features: Landscaped, Sprinklers In Front, Sprinklers In Rear
    Details
    • Parcel number: 035310663
    • Special conditions: Standard

    Construction

    Type & style
    • Home type: SingleFamily
    • Architectural style: Contemporary
    • Property subtype: Single Family Residence
    Materials
    • Wood Siding
    • Roof: Composition,Other
    Condition
    • Year built: 2020
    Details
    • Builder name: Taylor Morrison

    Utilities & green energy

    • Sewer: Public Sewer
    • Water: Public

    Community & HOA

    Community
    • Security: Carbon Monoxide Detector(s), Smoke Detector(s), Video Doorbell
    • Subdivision: Sky Ranch
    HOA
    • Has HOA: Yes
    • HOA fee: $150 quarterly
    • HOA name: Sky Ranch
    • HOA phone: 303-439-6029
    Location
    • Region: Aurora

    Financial & listing details

    • Price per square foot: $270/sqft
    • Tax assessed value: $509,600
    • Annual tax amount: $5,545
    • Date on market: 1/29/2025
    • Listing terms: Cash,Conventional,FHA,VA Loan
    • Exclusions: Staging Items And Any Personal Property
    • Ownership: Individual

    Price history

    DateEventPrice
    10/24/2025Sold$450,000$270/sqft
    Source: REcolorado as distributed by MLS GRID #5882294 Report a problem
    10/9/2025Pending sale$450,000$270/sqft
    Source: REcolorado as distributed by MLS GRID #5882294 Report a problem
    10/3/2025Price change$450,000-5.3%$270/sqft
    Source: REcolorado as distributed by MLS GRID #5882294 Report a problem
    7/14/2025Price change$475,000-1.9%$285/sqft
    Source: REcolorado as distributed by MLS GRID #5882294 Report a problem
    6/9/2025Price change$484,000-3%$291/sqft
    Source: REcolorado as distributed by MLS GRID #5882294 Report a problem
    3/10/2025Price change$499,000-4%$300/sqft
    Source: REcolorado as distributed by MLS GRID #5882294 Report a problem
    2/18/2025Price change$520,000-1%$312/sqft
    Source: REcolorado as distributed by MLS GRID #5882294 Report a problem
    1/29/2025Listed for sale$525,000+32.8%$315/sqft
    Source: REcolorado as distributed by MLS GRID #5882294 Report a problem
    2/23/2021Sold$395,463$237/sqft
    Source: Public Record Report a problem

    Public tax history

    YearProperty taxesTax assessment
    2025$5,693 +2.7%$31,850 +9.6%
    2024$5,545 +13.5%$29,058 -12.1%
    2023$4,884 -2.1%$33,060 +27.8%
    2022$4,990 $25,861 -2.8%
    2021-- $26,606 +235%
    2020$1,483 +60928.4%$7,943
    2019$2 --
    2018$2 $13
    Find assessor info on the county website

    Neighborhood: 80018

    Nearby schools

    GreatSchools rating
    Schools provided by the listing agent
    • Elementary: Harmony Ridge P-8
    • Middle: Vista Peak
    • High: Vista Peak
    • District: Adams-Arapahoe 28J

    Source: REcolorado as distributed by MLS GRID. This data may not be complete. We recommend contacting the local school district to confirm school assignments for this home.

    Get a cash offer in 3 minutes
    Find out how much your home could sell for in as little as 3 minutes with a no-obligation cash offer.
    Estimated market value
    $440,300
    Get a cash offer in 3 minutes
    Find out how much your home could sell for in as little as 3 minutes with a no-obligation cash offer.
    Estimated market value
    $440,300