Skip main navigation
Active
  • $289,500

    838 Nadeau Dr, Pullman, MI 49450

    3beds
    1,352sqft
    : 
    $2,006/mo
    Get pre-qualified
    Single Family Residence
    Built in 2007
    5 Acres Lot
    $280,100 Zestimate®
    $214/sqft
    $-- HOA

    What's special

    One level livingPartially finished rec roomHard-to-find walk-out basementLarge primary suite
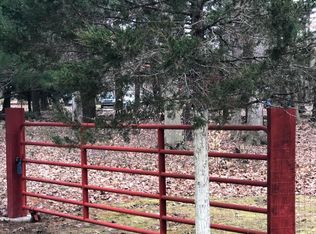
    5 WOODED ACRES across from Upper Scott Lake! Great location near several lakes ,wineries, and the Lake Michigan lakeshore communities of South Haven and Saugatuck. It is tucked back off the road in the middle of a 5 acre wooded parcel including both sides of the road, so it offers all the elbow room you have been looking for. This home features one level living and a large primary suite. It also offers a hard-to-find walk-out basement with a partially finished rec room and a 1/2 bath. 6" Walls. There is a 20x24 metal outbuilding with overhead door (needs some repair from fallen tree). This home is being sold "turn key" and includes all furnishings, tools, and yard equipment including an tractor with brush hog, misc power tools, and brand new wood stove (not installed). Fiber optic broadband connected. This is a family-sized move-in condition home on 5 acres under $300K. Don't miss this one! (Includes 2-tax parcels 03-12-009-080-00 and 03-12-009-079-00) 4.94 acres total.
    2 days
    343
    45

    Zillow last checked:

    Listing updated:

    Listed by:

    Ronald Seiler 269-214-0253,

    Coldwell Banker Woodland Schmidt 269-637-1141

    Source: MichRIC,MLS#: 26046358MLS Logo

      Facts & features

      Interior

      Bedrooms & bathrooms
      • Bedrooms: 3
      • Bathrooms: 3
      • Full bathrooms: 2
      • 1/2 bathrooms: 1
      • Main level bedrooms: 3
      Primary bedroom
      • Level: Main
      • Area: 182
      • Dimensions: 13.00 x 14.00
      Bedroom 2
      • Level: Main
      • Area: 132
      • Dimensions: 11.00 x 12.00
      Bedroom 3
      • Level: Main
      • Area: 110
      • Dimensions: 10.00 x 11.00
      Dining room
      • Level: Main
      • Area: 144
      • Dimensions: 12.00 x 12.00
      Kitchen
      • Level: Main
      • Area: 156
      • Dimensions: 12.00 x 13.00
      Living room
      • Level: Main
      • Area: 180
      • Dimensions: 12.00 x 15.00
      Recreation
      • Level: Basement
      • Area: 444
      • Dimensions: 12.00 x 37.00
      Heating
      • Forced Air
      Cooling
      • Central Air
      Appliances
      • Included: Dishwasher, Dryer, Microwave, Range, Refrigerator, Washer
      • Laundry: In Hall, Laundry Room, Main Level, Washer Hookup
      Features
      • Ceiling Fan(s)
      • Flooring: Carpet, Tile, Vinyl
      • Windows: Insulated Windows, Window Treatments
      • Basement: Crawl Space,Daylight,Full,Walk-Out Access
      • Has fireplace: No
      Interior area
      • Total structure area: 1,352
      • Total interior livable area: 1,352 sqft
      • Finished area below ground: 700

      Property

      Parking
      • Total spaces: 1
      • Parking features: Detached
      • Garage spaces: 1
      Features
      • Stories: 1
      Lot
      • Size: 5 Acres
      • Dimensions: 328 x 528 irreg
      Details
      • Additional structures: Gazebo
      • Parcel number: 1200908000
      • Zoning description: res

      Construction

      Type & style
      • Home type: SingleFamily
      • Architectural style: Ranch
      • Property subtype: Single Family Residence
      Materials
      • Vinyl Siding
      • Roof: Shingle
      Condition
      • New construction: No
      • Year built: 2007

      Utilities & green energy

      • Sewer: Septic Tank
      • Water: Well
      • Utilities for property: Phone Available

      Community & HOA

      Community
      • Security: Smoke Detector(s)
      Location
      • Region: Pullman

      Financial & listing details

      • Price per square foot: $214/sqft
      • Tax assessed value: $39,908
      • Annual tax amount: $2,420
      • Date on market: 9/1/2026
      • Listing terms: Cash,FHA,Conventional
      • Road surface type: Paved

        Estimated market value

        $280,100

        $266,000 - $294,000

        $1,791/mo

        Price history

        DateEventPrice
        9/1/2026Listed for sale$289,500$214/sqft
        Source: MichRIC #26046358 Report a problem

        Public tax history

        YearProperty taxesTax assessment
        2025$2,142 +19.3%$85,900 +9%
        2024$1,795 $78,800 -0.3%
        2023-- $79,000 +41.6%
        2022-- $55,800 +21.3%
        2021-- $46,000 -0.9%
        2020-- $46,400 +4.7%
        2019-- $44,300 -13.5%
        2018-- $51,200 +54.7%
        2017-- $33,100 +7.8%
        2016-- $30,700
        2015-- $30,700 +3%
        2014-- $29,800 -7.7%
        2013-- $32,300 +11.4%
        2012-- $29,000 -22.7%
        2011-- $37,500 -3.8%
        2010-- $39,000 -16.5%
        2009-- $46,700 -8.3%
        2008-- $50,900 +2066%
        2007-- $2,350 +6.8%
        2006-- $2,200 +10%
        2005-- $2,000
        2004-- $2,000
        2003-- $2,000
        2002-- $2,000
        2001-- $2,000
        Find assessor info on the county website

        Monthly payment

        Est. payment

        Payment breakdown

        Explore the cost of this home by adjusting the details. Changes won't be saved.
        All calculations are estimates and provided by Zillow, Inc. for informational purposes only. Actual amounts may vary.
        HOA fees may include property taxes on listings classified as Co-Ops. Contact the listing agent and/or owner for fee details.
        See how much you could borrow to make a competitive offer.

        Climate risks

        Neighborhood: 49450

        Getting around

        9 / 100
        Car-Dependent
        28 / 100
        Somewhat Bikeable

        Nearby schools

        GreatSchools rating

        A local agent can set up tours, give advice and negotiate with sellers.

        A local lender can help you make sure your offer is ready when you are.

        Browse local experts