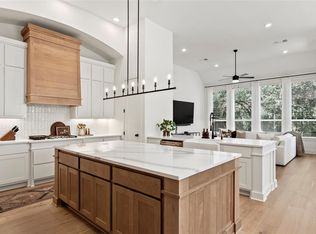
This beautifully finished single-story home in Parten Ranch offers four bedrooms, three-and-a-half baths, a private guest suite with an ensuite bath, a dedicated office, and a flex/bonus room. Loaded with luxury upgrades, more than $150,000 in owner-selected customizations and improvements are already in place—features buyers would otherwise need to add after purchasing new construction.Highlights include custom lighting and ceiling fans, solid-core doors, white oak floors throughout the main living areas, designer tile and countertops, frameless glass shower doors, custom window coverings, and exceptional built-in storage. The home also boasts a 3-car tandem garage—great for storing tools, golf carts, or extra equipment. The kitchen features GE Café appliances, a built-in refrigerator, soft-close cabinetry, and a custom hutch.Outdoors, an extended covered patio, custom paver and stonework, a retractable screen, and a magnificent heritage oak create a shaded, private retreat backing directly to dedicated greenspace and a large, level yard. Located within Dripping Springs ISD and just minutes from the new DSISD High School (due to open Fall 2028) as well as quick access to Austin, this home offers timeless finishes, thoughtful upgrades, and true move-in-ready value.
Active
$990,000
838 Pear Tree Ln, Austin, TX 78737
4beds
3,009sqft
Single Family Residence
Built in 2023
10,236 Square Feet Lot
$-- Zestimate®
$329/sqft
$75/mo HOA
What's special
Timeless finishesRetractable screenDedicated officeExtended covered patioCustom hutchLarge level yardCustom window coverings
- 2 days
- 371
- 31
Likely to sell faster than
Zillow last checked:
Listing updated:
Listed by:
Lisa Little (512) 605-9590,
Compass RE Texas, LLC (512) 575-3644
Source: Unlock MLS,MLS#: 1976401
Facts & features
Interior
Bedrooms & bathrooms
- Bedrooms: 4
- Bathrooms: 4
- Full bathrooms: 3
- 1/2 bathrooms: 1
- Main level bedrooms: 4
Heating
- Central
Cooling
- Ceiling Fan(s), Central Air
Appliances
- Included: Built-In Refrigerator, Dishwasher, Disposal, Gas Cooktop, Gas Range, Microwave, Double Oven, Range, RNGHD, Stainless Steel Appliance(s)
Features
- Breakfast Bar, Built-in Features, Ceiling Fan(s), High Ceilings, Chandelier, Double Vanity, Eat-in Kitchen, Entrance Foyer, French Doors, In-Law Floorplan, Kitchen Island, Multiple Dining Areas, Multiple Living Areas, No Interior Steps, Open Floorplan, Pantry, Primary Bedroom on Main, Recessed Lighting, Smart Thermostat, Soaking Tub, Storage, Walk-In Closet(s)
- Flooring: Carpet, Tile, Wood
- Windows: Screens, Window Coverings, Window Treatments
- Number of fireplaces: 1
- Fireplace features: Living Room, Stone
Interior area
- Total interior livable area: 3,009 sqft
Property
Parking
- Total spaces: 3
- Parking features: Door-Single, Driveway, Garage, Garage Door Opener, Garage Faces Front, Inside Entrance, Kitchen Level, Private, Side By Side, Tandem
- Garage spaces: 3
Accessibility
- Accessibility features: See Remarks
Features
- Levels: One
- Stories: 1
- Patio & porch: Covered, Front Porch, Patio
- Exterior features: Gutters Full, Lighting, Private Entrance, Private Yard
- Pool features: None
- Fencing: Back Yard, Privacy, Wrought Iron
- Has view: Yes
- View description: Park/Greenbelt, Trees/Woods
- Waterfront features: None
Lot
- Size: 10,236 Square Feet
- Features: Back to Park/Greenbelt, Back Yard, Front Yard, Private, Sprinkler - Automatic, Sprinkler - In-ground, Sprinkler - Rain Sensor, Sprinkler - Side Yard
Details
- Additional structures: None
- Parcel number: 116395000J035004
- Special conditions: Standard
Construction
Type & style
- Home type: SingleFamily
- Property subtype: Single Family Residence
Materials
- Foundation: Slab
- Roof: Composition, Shingle
Condition
- Resale
- New construction: No
- Year built: 2023
Details
- Builder name: Highland Homes
Utilities & green energy
- Sewer: Municipal Utility District (MUD)
- Water: Municipal Utility District (MUD)
- Utilities for property: Natural Gas Connected, Sewer Connected, Water Connected
Community & HOA
Community
- Features: Cluster Mailbox, Common Grounds, Dog Park, Picnic Area, Planned Social Activities, Playground, Pool, Sidewalks
- Subdivision: Parten Ranch Ph 4
HOA
- Has HOA: Yes
- Services included: Common Area Maintenance
- HOA fee: $225 quarterly
- HOA name: Parten Ranch HOA
Location
- Region: Austin
Financial & listing details
- Price per square foot: $329/sqft
- Tax assessed value: $803,590
- Annual tax amount: $21,177
- Date on market: 9/28/2026
- Listing terms: Cash,Conventional,VA Loan
Estimated market value
Not available
Estimated sales range
Not available
Not available
Price history
| Date | Event | Price |
|---|---|---|
| 9/28/2026 | Listed for sale | $990,000$329/sqft |
Source:  Unlock MLS #1976401 Report a problem Unlock MLS #1976401 Report a problem | ||
Public tax history
| Year | Property taxes | Tax assessment |
|---|---|---|
| 2025 | $19,597 -14.7% | $803,590 -10.3% |
| 2024 | $22,963 +486.5% | $895,570 +474.2% |
| 2023 | $3,915 | $155,980 |
Find assessor info on the county website
Monthly payment
Est. payment
Payment breakdown
Explore the cost of this home by adjusting the details. Changes won't be saved.Climate risks
Neighborhood: 78737
Nearby schools
Schools provided by the listing agent
- Elementary: Cypress Springs
- Middle: Sycamore Springs
- High: Dripping Springs
- District: Dripping Springs ISD
Source: Unlock MLS. This data may not be complete. We recommend contacting the local school district to confirm school assignments for this home.
Similar homes
- $975,0004 bd4 ba3k sqft372 Old Stone Rd, Austin, TX 78737Active
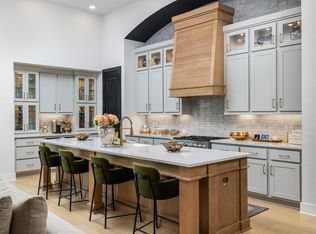
 MLS ID #4738361, Jessica Licona, eXp Realty, LLC. Unlock MLS
 - $989,9994 bd4 ba2.9k sqft384 Leaning Rock Rdg, Austin, TX 78737Active
 MLS ID #8045029, Stephanie Sauseda, Christies Intl Real Estate Lone Star. Unlock MLS
 - $875,0004 bd4 ba3k sqft586 Two Creeks Ln, Austin, TX 78737Active
 MLS ID #2192448, Lauren Clark, Magnolia Realty Austin Hill Co. Unlock MLS
 - $899,0004 bd3 ba3.1k sqft260 Longmont Ln, Austin, TX 78737Active
 MLS ID #5226991, Heather Jones, Magnolia Realty Austin Hill Co. Unlock MLS
 - $1,100,0004 bd4 ba3.2k sqft266 Angelina Valley Dr, Austin, TX 78737ActiveMLS ID #3863126, Douglas Byron, Compass RE Texas, LLC. Unlock MLS
- $949,0004 bd4 ba3k sqft13013 Malletto Dr, Austin, TX 78739ActiveMLS ID #7734607, Jessica Stephen, Kifer Sparks Agency, LLC. Unlock MLS
- $924,0004 bd4 ba2.7k sqft120 Onion Creek Ln, Driftwood, TX 78619ActiveMLS ID #4785280, Nicky Popov, eXp Realty, LLC. Unlock MLS
- $899,9904 bd4 ba2.9k sqft160 Onion Creek Ln, Driftwood, TX 78619ActiveMLS ID #3109959, Paul Kudrle, Co Op Realty. Unlock MLS
- $775,0003 bd4 ba3.1k sqft582 Peakside Cir, Dripping Springs, TX 78620ActiveMLS ID #5657345, Andrea Bibeau, Keller Williams Realty. Unlock MLS
- $1,345,0004 bd3 ba3.2k sqft13009 Zen Villa Dr, Austin, TX 78737ActiveMLS ID #4906537, Ashley Stucki, Ashley Austin Homes. Unlock MLS
- $799,0004 bd2 ba2.6k sqft2909 Cavern Mist Ln, Austin, TX 78739ActiveMLS ID #9230974, Sean Tipps, Spyglass Realty. Unlock MLS
- $1,050,0004 bd3 ba2.7k sqft75 Stillmeadow Dr, The Hills, TX 78738ActiveMLS ID #4024479, Guy Oberg, Compass RE Texas, LLC. Unlock MLS
- $815,0004 bd4 ba3.4k sqft4928 Julian Alps, Austin, TX 78738ActiveMLS ID #9254773, Blake Taylor, Vertical Holdings LLC. Unlock MLS
- $1,049,0005 bd4 ba3.5k sqft12804 Wooded Lake Ct, Austin, TX 78732ActiveMLS ID #9174981, Jenny Rosas, Compass RE Texas, LLC. Unlock MLS
- $925,0004 bd4 ba3.6k sqft8817 Ambrosia Dr, Austin, TX 78738ActiveMLS ID #8044920, Meredith Alderson, eXp Realty, LLC. Unlock MLS
- $1,135,0004 bd4 ba3.5k sqft10804 Rush Rd APT 2, Austin, TX 78732ActiveMLS ID #5988444, Laurie Mills, Compass RE Texas, LLC. Unlock MLS
- $975,0003 bd2 ba2.4k sqft414 Sitlington Ln, Lakeway, TX 78738ActiveMLS ID #8137098, Ellen Steele, Serhant Texas, LLC. Unlock MLS
- $875,0005 bd4 ba3.4k sqft8404 Ambergill Ct, Austin, TX 78744ActiveMLS ID #1281573, Brien Silver, Compass RE Texas, LLC. Unlock MLS
- $999,0003 bd3 ba2.1k sqft314 Hidden Beacon Bnd, Lakeway, TX 78738ActiveMLS ID #5455578, Shannon Ayres, Christies Intl Real Estate Lone Star. Unlock MLS
- $899,0004 bd4 ba2.8k sqft7904 Beacon Knob Way, Austin, TX 78744ActiveMLS ID #2056502, Krystle Copulos, Compass RE Texas, LLC. Unlock MLS
