Skip main navigation
Sold for $280,000
  • $280,000

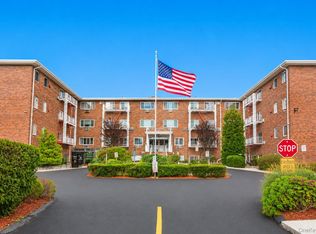
    838 Pelhamdale Avenue #3T, New Rochelle, NY 10801

    2beds
    1,250sqft
    Stock Cooperative, Residential
    Built in 1967
    -- sqft lot
    $372,700 Zestimate®
    $224/sqft
    $2,960 Estimated rent

    Home value

    $372,700

    $343,000 - $410,000

    $2,960/mo

    Zestimate® history
    Loading
    Loading...

    Owner options

    List your home for rent

    $2,960/mo

    Rent Zestimate®

    Find your next renter with Zillow Rental Manager. Plus, with online applications, you can quickly screen prospective tenants – for free.

    Learn more

    $2,960/mo

    Rent Zestimate®

    Refinance and save

    $1,481/mo

    Est. payment

    Refinancing to a lower rate could help reduce your monthly payments and save thousands over the life of the loan.

    See today's rates

    $1,481/mo

    Est. payment

    Explore your selling options

    Work with a Zillow partner agent

    Leverage their expertise and Zillow's premium Showcase listings to get your home seen by more buyers.

    Get started

    List with your own agent

    Get your home in front of millions of buyers by listing it on Zillow.

    Learn how to do it

    Sell it yourself

    Take full control of how buyers see your home on Zillow by listing For Sale by Owner (FSBO).

    List your home

    What's special

    Separate formal dining areaRenovated hall bathroomLarge eat in kitchenWood flooringVaulted ceilings
    Welcome home to this top floor 2 bedroom 2 bathroom unit in Chester Heights. This end unit features vaulted ceilings, wood flooring, and over 1,250 square feet of living space. The unit features a large eat in kitchen, a separate formal dining area, and a massive living room. All of which have windows since this is a light and bright top floor end unit. The primary bedroom features its own renovated en-suite bathroom. The second bedroom is a generous size and is adjacent to the renovated hall bathroom. Owners have also replaced the windows in the unit. Monthly maintenance includes Heat, Water, Gas, and Taxes. Credit score of 725 or higher, 6 months of liquid assets, Debt to Income less than 35% Additional Information: Amenities:Storage,

    Zillow last checked:

    Listing updated:

    Listed by:

    Perry Tevere 914-725-4020,

    BHG Real Estate Choice Realty 914-725-4020

    Bought with:

    Marina Kolmer, 30CA0969479

    William Raveis Real Estate

    Clarissa Rosado-Diaz, 40RO1047398

    William Raveis Real Estate

    Source: OneKey® MLS as distributed by MLS GRID,MLS#: H6270906MLS Logo

    Facts & features

    Interior

    Bedrooms & bathrooms
    • Bedrooms: 2
    • Bathrooms: 2
    • Full bathrooms: 2
    Other
    • Description: Living Room, Dining Room, Eat-in-Kitchen, Main Bedroom w/ private Bath, Bedroom, Hall Bath
    Heating
    • Baseboard
    Cooling
    • Wall/Window Unit(s)
    Appliances
    • Included: Dishwasher, ENERGY STAR Qualified Appliances, Microwave, Refrigerator, Tankless Water Heater
    • Laundry: Common Area
    Features
    • Cathedral Ceiling(s), Ceiling Fan(s), Formal Dining, Granite Counters, Primary Bathroom
    • Flooring: Hardwood
    • Windows: Double Pane Windows, ENERGY STAR Qualified Windows, New Windows
    • Has basement: No
    • Attic: None
    • Common walls with other units/homes: End Unit
    Interior area
    • Total structure area: 1,250
    • Total interior livable area: 1,250 sqft

    Property

    Parking
    • Parking features: Unassigned
    Features
    • Levels: One
    • Stories: 1
    Lot
    • Features: Near Public Transit, Near School, Near Shops

    Construction

    Type & style
    • Home type: Cooperative
    • Architectural style: Garden
    • Property subtype: Stock Cooperative, Residential
    • Attached to another structure: Yes
    Materials
    • Brick
    Condition
    • Actual
    • Year built: 1967
    • Major remodel year: 1987

    Utilities & green energy

    • Sewer: Public Sewer
    • Water: Public
    • Utilities for property: Trash Collection Public

    Community & neighborhood

    Community
    • Community features: Park
    Location
    • Region: New Rochelle
    • Subdivision: Peldale Owners Corp.

    HOA & financial

    HOA
    • Has HOA: No
    • Amenities included: Elevator(s), Park
    • Services included: Gas, Heat, Hot Water, Sewer, Water
    • Association name: Stillman
    • Association phone: 914-813-1900

    Other

    Other facts
    • Listing agreement: Exclusive Right To Sell

    Price history

    DateEventPrice
    3/18/2024Sold$280,000-6.7%$224/sqft
    Source: OneKey® MLS as distributed by MLS GRID #H6270906 Report a problem
    1/9/2024Pending sale$299,999$240/sqft
    Source: OneKey® MLS as distributed by MLS GRID #H6270906 Report a problem
    10/5/2023Listed for sale$299,999$240/sqft
    Source: OneKey® MLS as distributed by MLS GRID #H6270906 Report a problem

    Public tax history

    Tax history is unavailable.

    Neighborhood: Chester Heights

    Nearby schools

    GreatSchools rating
    Schools provided by the listing agent
    • Elementary: Daniel Webster Elementary School
    • Middle: Albert Leonard Middle School
    • High: New Rochelle High School

    Source: OneKey® MLS as distributed by MLS GRID. This data may not be complete. We recommend contacting the local school district to confirm school assignments for this home.