Perched atop the heart of vibrant Downtown Long Beach, this stunning penthouse-level residence showcases sweeping, unobstructed views of the city skyline and bustling harbor. Enjoy unbeatable convenience in a location at the heart of the city's finest attractions. Step into sophistication with this beautifully appointed one-bedroom, one-bathroom condominium, showcasing approximately 770 square feet of upscale living. The residence features a host of enhancements, showcasing brand-new plush carpeting, new wood flooring, and a complete interior refresh with high end paint finishes. The gourmet kitchen includes newer cabinetry, sleek granite countertops, a new stainless steel refrigerator, electric range, microwave, and a new dishwasher-all complimented by a private, in-unit stackable washer and dryer for added convenience. The spacious bedroom offers direct access to a private deck and features an oversized walk-in closet, perfect for refined wardrobe storage. A second expansive deck extends from the open-concept living room, revealing stunning, must-see views that elevate everyday living. This exceptional residence includes two designated, secured underground parking spaces for ultimate convenience and peace of mind. The exclusive community offers controlled access, a stylish rooftop lounge and dining area where you can unwind amidst fresh ocean breezes, as well as a beautifully outfitted outdoor BBQ space with ample seating-ideal for entertaining or relaxing. Both the residence and the building present an extraordinary lifestyle opportunity that simply must be experienced in person.
Sold for $425,000
Listed by: We Manage Inc. • Alex Bengard • Contact: 562-719-2350
Bought with: First Team Real Estate
$425,000
838 Pine Ave Unit 510, Long Beach, CA 90813
1beds
770sqft
Condominium
Built in 1998
-- sqft lot
$424,400 Zestimate®
$552/sqft
$2,216 Estimated rent
Home value
$424,400
$386,000 - $467,000
$2,216/mo
Zestimate® history
Owner options
List your home for rent
$2,216/mo
Rent Zestimate®
Find your next renter with Zillow Rental Manager. Plus, with online applications, you can quickly screen prospective tenants – for free.
$2,216/mo
Rent Zestimate®
Refinance and save
$3,172/mo
Est. payment
Refinancing to a lower rate could help reduce your monthly payments and save thousands over the life of the loan.
$3,172/mo
Est. payment
Explore your selling options
Work with a Zillow partner agent
Leverage their expertise and Zillow's premium Showcase listings to get your home seen by more buyers.
Get startedList with your own agent
Get your home in front of millions of buyers by listing it on Zillow.
Learn how to do itSell it yourself
Take full control of how buyers see your home on Zillow by listing For Sale by Owner (FSBO).
List your homeWhat's special
Oversized walk-in closetNew wood flooringBrand-new plush carpeting
Zillow last checked:
Listing updated:
Listed by:
Alex Bengard DRE #01720026 alex@wemanage.us,
We Manage Inc.
Bought with:
Carin Lundahl, DRE #01247043
First Team Real Estate
Source: CRMLS,MLS#: PW25151983 Originating MLS: California Regional MLS
Originating MLS: California Regional MLSFacts & features
Interior
Bedrooms & bathrooms
- Bedrooms: 1
- Bathrooms: 1
- Full bathrooms: 1
- Main level bathrooms: 1
- Main level bedrooms: 1
Rooms
- Room types: Entry/Foyer, Foyer, Kitchen, Laundry, Living Room, Primary Bathroom, Primary Bedroom, Other
Primary bedroom
- Features: Main Level Primary
Bathroom
- Features: Bathroom Exhaust Fan, Bathtub, Separate Shower
Kitchen
- Features: Granite Counters
Other
- Features: Walk-In Closet(s)
Heating
- Central
Cooling
- Central Air
Appliances
- Included: Electric Range, Disposal, Microwave
- Laundry: Stacked
Features
- Balcony, Ceiling Fan(s), Elevator, Granite Counters, Entrance Foyer, Main Level Primary, Walk-In Closet(s)
- Flooring: Carpet, Wood
- Has fireplace: No
- Fireplace features: None
- Common walls with other units/homes: 2+ Common Walls
Interior area
- Total interior livable area: 770 sqft
Property
Parking
- Total spaces: 2
- Parking features: Garage
- Garage spaces: 2
Accessibility
- Accessibility features: Parking
Features
- Levels: One
- Stories: 1
- Entry location: 5th Floor
- Patio & porch: Rooftop
- Pool features: None
- Spa features: None
- Has view: Yes
- View description: Harbor
- Has water view: Yes
- Water view: Harbor
Lot
- Size: 0.7 Acres
Details
- Parcel number: 7273016173
- Zoning: LBPD29
- Special conditions: Standard
Construction
Type & style
- Home type: Condo
- Property subtype: Condominium
- Attached to another structure: Yes
Condition
- New construction: No
- Year built: 1998
Utilities & green energy
- Sewer: Public Sewer
- Water: Public
- Utilities for property: Electricity Available, Sewer Available, Water Available
Community & HOA
Community
- Features: Sidewalks
- Subdivision: Willmore District (Wm)
HOA
- Has HOA: Yes
- Amenities included: Hot Water, Barbecue, Trash, Water
- Services included: Sewer
- HOA fee: $453 monthly
- HOA name: Optimum
- HOA phone: 562-476-6870
Location
- Region: Long Beach
Financial & listing details
- Price per square foot: $552/sqft
- Tax assessed value: $474,187
- Annual tax amount: $6,175
- Date on market: 7/9/2025
- Cumulative days on market: 141 days
- Listing terms: Cash,Conventional,FHA,VA Loan
Price history
| Date | Event | Price |
|---|---|---|
| 10/1/2025 | Sold | $425,000-5.6%$552/sqft |
Source:  CRMLS #PW25151983 Report a problem CRMLS #PW25151983 Report a problem | ||
| 9/30/2025 | Pending sale | $450,000$584/sqft |
Source: CRMLS #PW25151983 Report a problem | ||
| 9/12/2025 | Contingent | $450,000$584/sqft |
Source: CRMLS #PW25151983 Report a problem | ||
| 8/8/2025 | Price change | $450,000-4.1%$584/sqft |
Source: CRMLS #PW25151983 Report a problem | ||
| 7/10/2025 | Listed for sale | $469,000+35.2%$609/sqft |
Source: CRMLS #PW25151983 Report a problem | ||
| 6/15/2018 | Listing removed | $1,795$2/sqft |
Source: We Manage Inc. Report a problem | ||
| 5/31/2018 | Listed for rent | $1,795$2/sqft |
Source: We Manage Inc. Report a problem | ||
| 2/24/2006 | Sold | $347,000$451/sqft |
Source: Public Record Report a problem | ||
Public tax history
| Year | Property taxes | Tax assessment |
|---|---|---|
| 2025 | $6,175 +4.5% | $474,187 +2% |
| 2024 | $5,907 +1.7% | $464,890 +2% |
| 2023 | $5,805 +34.1% | $455,775 +29.1% |
| 2022 | $4,328 +0.1% | $353,000 |
| 2021 | $4,322 +5.1% | $353,000 +6% |
| 2020 | $4,114 | $333,000 +11.7% |
| 2019 | $4,114 +19.2% | $298,000 +7.6% |
| 2018 | $3,451 | $277,000 +6.5% |
| 2017 | $3,451 +5.5% | $260,000 +16.6% |
| 2016 | $3,272 +22.4% | $223,000 +14.4% |
| 2015 | $2,673 +15.3% | $195,000 |
| 2014 | $2,318 | $195,000 -8.8% |
| 2012 | -- | $213,700 |
| 2011 | -- | $213,700 +20.1% |
| 2010 | -- | $178,000 -8.6% |
| 2009 | -- | $194,800 -35.1% |
| 2008 | -- | $300,000 -15.2% |
| 2007 | -- | $353,940 +69.4% |
| 2006 | -- | $208,916 |
Find assessor info on the county website
Neighborhood: Willmore City
Nearby homes
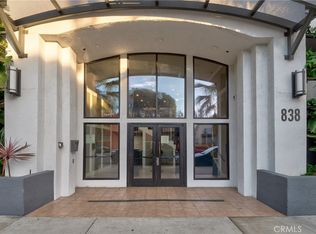
- $590,0002 bd2 ba930 sqft838 Pine Ave UNIT 302, Long Beach, CA 90813Sold
- $635,0003 bd2 ba1.4k sqft838 Pine Ave UNIT 111, Long Beach, CA 90813Sold
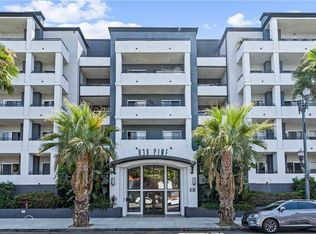
- $490,0002 bd2 ba980 sqft838 Pine Ave UNIT 512, Long Beach, CA 90813Sold
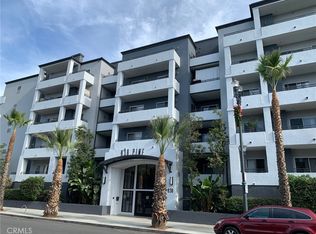
- $599,0002 bd2 ba980 sqft838 Pine Ave UNIT 312, Long Beach, CA 90813Sold
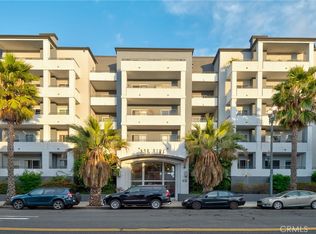
- $410,0001 bd1 ba770 sqft838 Pine Ave UNIT 309, Long Beach, CA 90813Sold
- $550,0002 bd2 ba1k sqft838 Pine Ave UNIT 113, Long Beach, CA 90813For Sale
- $505,0002 bd2 ba930 sqft838 Pine Ave UNIT 118, Long Beach, CA 90813Sold
- $503,5002 bd2 ba1.1k sqft838 Pine Ave UNIT 211, Long Beach, CA 90813Sold
Nearby schools
GreatSchools rating
- 5/10International Elementary SchoolGrades: K-5Distance: 0.1 mi
- 4/10Washington Middle SchoolGrades: 6-8Distance: 1.5 mi
- 7/10Polytechnic High SchoolGrades: 9-12Distance: 0.8 mi
Get a cash offer in 3 minutes
Find out how much your home could sell for in as little as 3 minutes with a no-obligation cash offer.
Estimated market value
$424,400
Get a cash offer in 3 minutes
Find out how much your home could sell for in as little as 3 minutes with a no-obligation cash offer.
Estimated market value
$424,400
- California
- Los Angeles County
- Long Beach
- 90813
- Willmore City
- 838 Pine Ave Unit 510
Nearby cities
Nearby neighborhoods
Nearby zip codes
Other Long Beach Topics
