Nestled on a quiet street in a highly sought-after Smyrna neighborhood, this beautifully renovated (2015) ranch offers the perfect blend of comfort and convenience. With schools, parks, and the vibrant Smyrna Market Village just a short distance away, you'll enjoy the best of suburban living. Plus, Truist Park and major interstates are easily accessible, making it ideal for commuters. Step inside to discover an open-concept floor plan adorned with beautiful hardwood floors. The stunning kitchen, featuring a massive granite island and high-end appliances seamlessly flows into the living and dining rooms. A recent addition, the bright family room, creates a versatile space for relaxation and entertainment. The screened porch, accessible from both the kitchen and family room, offers a serene escape overlooking the tranquil back garden. The main level also boasts three bedrooms (4th easily possible) and two and one half baths, including the spacious primary suite addition with back garden views. The primary bathroom is a luxurious retreat with dual vanity, deep soaking tub, large shower, and walk-in closet. From the living area, descend the elegant staircase to the lower level full basement, where you'll discover a laundry area, sauna, gym, workshop with utility sink, and garage parking for up to four cars (one bay is currently used as a home gym). This mostly unfinished space offers ample opportunity to customize and create additional living areas to suit your needs! Situated on nearly a half acre, this property is a rare find. The fenced front yard is perfect for pets. The expansive backyard features an organic garden including fruit bearing Cherry, Fig, Apple, Peach, Pear and Mulberry trees. Plus, productive Blackberry, Raspberry and Blueberry bushes and even an asparagus patch! The back yard slopes significantly downhill to flat yard and a creek at the very base of the lot. The property includes a 3-zone irrigation system that utilizes water from the creek. Come and see this amazing tranquil Smyrna retreat!
Closed
$620,000
838 Pinehill Dr SE, Smyrna, GA 30080
3beds
2,343sqft
Single Family Residence, Residential
Built in 1956
0.47 Acres Lot
$631,700 Zestimate®
$265/sqft
$3,687 Estimated rent
Home value
$631,700
$587,000 - $682,000
$3,687/mo
Zestimate® history
Owner options
List your home for rent
$3,687/mo
Rent Zestimate®
Find your next renter with Zillow Rental Manager. Plus, with online applications, you can quickly screen prospective tenants – for free.
$3,687/mo
Rent Zestimate®
Refinance and save
$3,761/mo
Est. payment
Refinancing to a lower rate could help reduce your monthly payments and save thousands over the life of the loan.
$3,761/mo
Est. payment
Explore your selling options
Work with a Zillow partner agent
Leverage their expertise and Zillow's premium Showcase listings to get your home seen by more buyers.
Get startedList with your own agent
Get your home in front of millions of buyers by listing it on Zillow.
Learn how to do itSell it yourself
Take full control of how buyers see your home on Zillow by listing For Sale by Owner (FSBO).
List your homeWhat's special
Lower level full basementSpacious primary suiteOrganic gardenOpen-concept floor planTranquil back gardenExpansive backyardMassive granite island
Zillow last checked:
Listing updated:
Listed by:
Jeff Payne,
Best Atlanta Properties, LLC. 404-889-2527
Bought with:
Katherine Duquette, 421999
Keller Williams Realty Peachtree Rd.
Source: FMLS GA,MLS#: 7450794
Facts & features
Interior
Bedrooms & bathrooms
- Bedrooms: 3
- Bathrooms: 3
- Full bathrooms: 2
- 1/2 bathrooms: 1
- Main level bathrooms: 2
- Main level bedrooms: 3
Rooms
- Room types: Basement, Exercise Room, Family Room, Workshop
Basement
- Level: Lower
Exercise room
- Level: Lower
Family room
- Level: Main
Workshop
- Level: Lower
Heating
- Forced Air, Heat Pump, Wall Furnace
Cooling
- Ceiling Fan(s), Central Air, Heat Pump, Wall Unit(s)
Appliances
- Included: Dishwasher, Disposal, Double Oven, Dryer, Electric Water Heater, Range Hood, Refrigerator, Washer, Other
- Laundry: Lower Level, Sink
Features
- Entrance Foyer, High Speed Internet, Recessed Lighting, Sauna, Walk-In Closet(s)
- Flooring: Hardwood, Tile
- Windows: Double Pane Windows, Window Treatments
- Basement: Driveway Access,Exterior Entry,Full,Interior Entry,Walk-Out Access
- Attic: Pull Down Stairs
- Number of fireplaces: 1
- Fireplace features: Blower Fan, Factory Built, Gas Log, Glass Doors, Living Room
- Common walls with other units/homes: No Common Walls
Interior area
- Total structure area: 2,343
- Total interior livable area: 2,343 sqft
- Finished area above ground: 2,343
- Finished area below ground: 268
Property
Parking
- Total spaces: 4
- Parking features: Driveway, Garage, Garage Door Opener, Garage Faces Rear
- Garage spaces: 4
- Has uncovered spaces: Yes
Accessibility
- Accessibility features: None
Features
- Levels: One
- Stories: 1
- Patio & porch: Rear Porch, Screened
- Exterior features: Garden
- Pool features: None
- Spa features: None
- Fencing: Fenced,Front Yard,Wood
- Has view: Yes
- View description: Creek/Stream, Trees/Woods
- Has water view: Yes
- Water view: Creek/Stream
- Waterfront features: None
- Body of water: None
Lot
- Size: 0.47 Acres
- Dimensions: 94x293x50x285
- Features: Back Yard, Creek On Lot, Flood Plain, Front Yard, Sprinklers In Front, Sprinklers In Rear
Details
- Additional structures: None
- Parcel number: 17041500340
- Other equipment: Irrigation Equipment
- Horse amenities: None
Construction
Type & style
- Home type: SingleFamily
- Architectural style: Ranch
- Property subtype: Single Family Residence, Residential
Materials
- Blown-In Insulation, Brick, HardiPlank Type
- Foundation: Block, Concrete Perimeter
- Roof: Shingle
Condition
- Updated/Remodeled
- New construction: No
- Year built: 1956
Utilities & green energy
- Electric: 110 Volts, 220 Volts
- Sewer: Public Sewer
- Water: Public
- Utilities for property: Cable Available, Electricity Available, Natural Gas Available, Phone Available, Sewer Available, Water Available
Green energy
- Energy efficient items: HVAC, Insulation
- Energy generation: None
Community & HOA
Community
- Features: Near Schools, Near Shopping
- Security: Carbon Monoxide Detector(s), Smoke Detector(s)
- Subdivision: Cheney Woods
HOA
- Has HOA: No
Location
- Region: Smyrna
Financial & listing details
- Price per square foot: $265/sqft
- Tax assessed value: $543,590
- Annual tax amount: $288
- Date on market: 10/17/2024
- Cumulative days on market: 49 days
- Listing terms: Cash,Conventional
- Electric utility on property: Yes
- Road surface type: Asphalt
Price history
| Date | Event | Price |
|---|---|---|
| 1/3/2025 | Sold | $620,000-4.6%$265/sqft |
Source:  FMLS GA #7450794 Report a problem FMLS GA #7450794 Report a problem | ||
| 12/13/2024 | Pending sale | $649,900$277/sqft |
Source: FMLS GA #7450794 Report a problem | ||
| 10/31/2024 | Price change | $649,900-7%$277/sqft |
Source: FMLS GA #7450794 Report a problem | ||
| 10/17/2024 | Listed for sale | $699,000+117.8%$298/sqft |
Source: FMLS GA #7450794 Report a problem | ||
| 12/8/2015 | Sold | $321,000-2.4%$137/sqft |
Source:  FMLS GA #5561015 Report a problem FMLS GA #5561015 Report a problem | ||
| 9/30/2015 | Pending sale | $329,000$140/sqft |
Source: RE/MAX AROUND ATLANTA REALTY #5561015 Report a problem | ||
| 8/16/2015 | Price change | $329,000-33.5%$140/sqft |
Source: RE/MAX AROUND ATLANTA REALTY #5561015 Report a problem | ||
| 6/29/2015 | Listed for sale | $495,000$211/sqft |
Source: RE/MAX AROUND ATLANTA REALTY #5561015 Report a problem | ||
Public tax history
| Year | Property taxes | Tax assessment |
|---|---|---|
| 2024 | $441 | $217,436 -4.7% |
| 2023 | -- | $228,152 +37.1% |
| 2022 | $441 -4.6% | $166,408 +2.1% |
| 2021 | $462 +0.4% | $163,000 +8.5% |
| 2020 | $460 +0.4% | $150,184 +9.9% |
| 2019 | $459 -0.2% | $136,612 -5.4% |
| 2018 | $460 | $144,372 +6.3% |
| 2017 | $460 +23.4% | $135,852 +23.7% |
| 2016 | $372 +61.6% | $109,868 +76.9% |
| 2015 | $230 -2.4% | $62,100 +8.7% |
| 2014 | $236 -2.5% | $57,152 |
| 2013 | $242 -2.4% | $57,152 |
| 2012 | $248 -1.8% | $57,152 -19.3% |
| 2011 | $252 +15.1% | $70,796 -7.6% |
| 2010 | $219 | $76,644 |
| 2009 | $219 +25.5% | $76,644 +22.3% |
| 2006 | $175 -0.4% | $62,656 |
| 2005 | $175 | $62,656 |
| 2004 | $175 +1.8% | $62,656 +11.6% |
| 2003 | $172 -1% | $56,160 |
| 2002 | $174 -5% | $56,160 +41.6% |
| 2001 | $183 -6.9% | $39,652 |
| 2000 | $197 | $39,652 |
Find assessor info on the county website
Neighborhood: 30080
Nearby homes
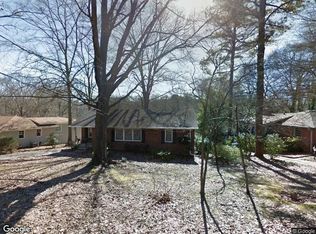
- $34,7004 bd2 ba1.8k sqft830 Pinehill Dr SE, Smyrna, GA 30080Sold
- $414,8003 bd3 ba1.3k sqft848 Pinehill Dr SE, Smyrna, GA 30080Off Market
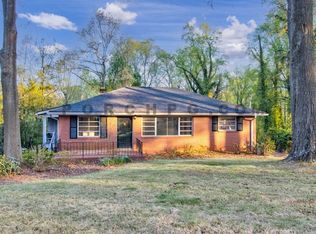
- $458,8003 bd3 ba1.4k sqft820 Pinehill Dr SE, Smyrna, GA 30080Off Market
- $550,5004 bd3 ba1.4k sqft860 Pinehill Dr SE, Smyrna, GA 30080Off Market

- $373,7003 bd2 ba1.3k sqft812 Pinehill Dr SE, Smyrna, GA 30080Off Market
- $569,0006 bd5 ba4.1k sqft851 Flagler Cir SE, Smyrna, GA 30080Sold
- $469,0003 bd2 ba1.4k sqft839 Pinehill Dr SE, Smyrna, GA 30080Off Market
- $347,6003 bd1 ba1.1k sqft875 Flagler Cir SE, Smyrna, GA 30080Off Market
Nearby schools
GreatSchools rating
- 6/10Smyrna ElementaryGrades: PK-5Distance: 0.7 mi
- 6/10Campbell Middle SchoolGrades: 6-8Distance: 1.9 mi
- 6/10Campbell High SchoolGrades: 9-12Distance: 0.5 mi
Schools provided by the listing agent
- Elementary: Smyrna
- Middle: Campbell
- High: Campbell
Source: FMLS GA. This data may not be complete. We recommend contacting the local school district to confirm school assignments for this home.
Get a cash offer in 3 minutes
Find out how much your home could sell for in as little as 3 minutes with a no-obligation cash offer.
Estimated market value
$631,700
Get a cash offer in 3 minutes
Find out how much your home could sell for in as little as 3 minutes with a no-obligation cash offer.
Estimated market value
$631,700
- Georgia
- Cobb County
- Smyrna
- 30080
- 838 Pinehill Dr SE
Nearby cities
Nearby neighborhoods
Nearby zip codes
Other Smyrna Topics
