Skip main navigation
Sold for $801,914
  • $801,914

    838 Quarry Cir, Erie, CO 80516

    4beds
    2,560sqft
    Single Family Residence
    Built in 2023
    8,640 Square Feet Lot
    $820,800 Zestimate®
    $313/sqft
    $3,596 Estimated rent

    Home value

    $820,800

    $780,000 - $862,000

    $3,596/mo

    Zestimate® history
    Loading
    Loading...

    Owner options

    List your home for rent

    $3,596/mo

    Rent Zestimate®

    Find your next renter with Zillow Rental Manager. Plus, with online applications, you can quickly screen prospective tenants – for free.

    Learn more

    $3,596/mo

    Rent Zestimate®

    Refinance and save

    $4,730/mo

    Est. payment

    Refinancing to a lower rate could help reduce your monthly payments and save thousands over the life of the loan.

    See today's rates

    $4,730/mo

    Est. payment

    Explore your selling options

    Work with a Zillow partner agent

    Leverage their expertise and Zillow's premium Showcase listings to get your home seen by more buyers.

    Get started

    List with your own agent

    Get your home in front of millions of buyers by listing it on Zillow.

    Learn how to do it

    Sell it yourself

    Take full control of how buyers see your home on Zillow by listing For Sale by Owner (FSBO).

    List your home

    What's special

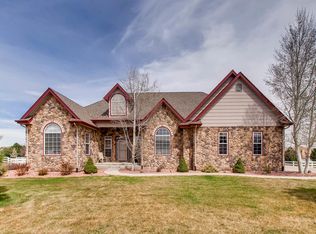
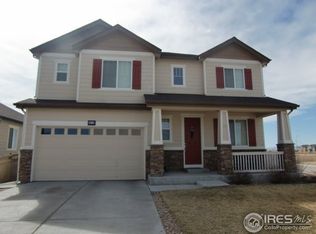
    Introducing the Belford, A Main Floor Living Floor Plan with a Large Primary Suite as well as Covered Back Patio. West Edge at Colliers Hill, By Boulder Creek Neighborhoods, is a one of a kind, all ranch style enclave. These lower maintenance homes are enviously located on the very western side of the Colliers Hill Community, just moments away from Downtown Erie, know for boutique shopping, fine dining, and nostalgic outdoor events. Also highlighted on this Single Family Home- 2 Additional Main Floor Guest Room, 2 Full Baths on the Main Floor including a Primary Bath as well as a 2 Car Attached Garage. West Edge at Colliers Hills provides the rare opportunity to live in a new, lower maintenance home in a community with all of the modern day amenities, a community center, swimming pools, park and trails, with the small- town charm of Historic Old Town Erie right in your backyard. Move In Fall 2023. Photos of Model

    Zillow last checked:

    Listing updated:

    Listed by:

    Seth Williamson 303-443-2240,

    WK Real Estate

    Bought with:

    Karen Elmers, 100032309

    Coldwell Banker Realty-Boulder

    Source: IRES as distributed by MLS GRID,MLS#: 981372MLS Logo

    Facts & features

    Interior

    Bedrooms & bathrooms
    • Bedrooms: 4
    • Bathrooms: 3
    • Full bathrooms: 3
    • Main level bathrooms: 2
    Primary bedroom
    • Description: Other
    • Features: Full Primary Bath
    • Level: Main
    • Area: 192 Square Feet
    • Dimensions: 12 x 16
    Bedroom 2
    • Description: Other
    • Level: Main
    • Area: 132 Square Feet
    • Dimensions: 12 x 11
    Bedroom 3
    • Description: Other
    • Level: Basement
    • Area: 195 Square Feet
    • Dimensions: 13 x 15
    Bedroom 4
    • Description: Other
    • Level: Basement
    • Area: 195 Square Feet
    • Dimensions: 13 x 15
    Great room
    • Description: Other
    • Level: Main
    • Area: 336 Square Feet
    • Dimensions: 14 x 24
    Kitchen
    • Description: Other
    • Level: Main
    • Area: 91 Square Feet
    • Dimensions: 7 x 13
    Laundry
    • Description: Other
    • Level: Main
    • Area: 56 Square Feet
    • Dimensions: 7 x 8
    Recreation room
    • Description: Other
    • Level: Basement
    • Area: 552 Square Feet
    • Dimensions: 24 x 23
    Study
    • Description: Other
    • Level: Main
    • Area: 140 Square Feet
    • Dimensions: 10 x 14
    Heating
    • Forced Air
    Appliances
    • Included: Electric Range, Dishwasher, Microwave
    • Laundry: Washer/Dryer Hookup
    Features
    • Eat-in Kitchen, Open Floorplan, Pantry, Walk-In Closet(s), Kitchen Island
    • Basement: Full
    • Has fireplace: Yes
    • Fireplace features: Gas, Great Room
    Interior area
    • Total structure area: 1,606
    • Total interior livable area: 2,560 sqft
    • Finished area above ground: 1,606

    Property

    Parking
    • Total spaces: 2
    • Parking features: Garage Door Opener, >8' Garage Door, Oversized
    • Attached garage spaces: 2
    • Details: Attached
    Accessibility
    • Accessibility features: Level Lot, Accessible Doors, Main Floor Bath, Accessible Bedroom, Main Level Laundry
    Features
    • Levels: One
    • Stories: 1
    • Patio & porch: Patio, Deck
    • Exterior features: Sprinkler System
    • Fencing: Partial
    Lot
    • Size: 8,640 sqft
    • Features: Level, City Limits, Paved, Curbs, Gutters, Sidewalks, Street Light, Fire Hydrant within 500 Feet
    Details
    • Parcel number: R8969051
    • Zoning: RES
    • Special conditions: Builder

    Construction

    Type & style
    • Home type: SingleFamily
    • Architectural style: Patio Home
    • Property subtype: Single Family Residence
    Materials
    • Frame, Composition, Painted/Stained
    • Foundation: Structural Floor
    • Roof: Composition
    Condition
    • New construction: Yes
    • Year built: 2023
    Details
    • Builder model: Belford
    • Builder name: Boulder Creek

    Utilities & green energy

    • Sewer: Public Sewer
    • Water: City
    • Utilities for property: Natural Gas Available, Electricity Available, Other, Cable Available, High Speed Avail
    Green energy
    • Energy efficient items: Solar Rough-In, Energy Rated

    Community & neighborhood

    Community
    • Community features: Clubhouse, Pool, Playground, Park, Trail(s)
    Location
    • Region: Erie
    • Subdivision: Colliers Hill

    HOA & financial

    HOA
    • Has HOA: Yes
    • HOA fee: $100 monthly
    • Services included: Common Amenities, Trash, Snow Removal, Maintenance Grounds
    • Association name: Centennial Consulting Group
    • Association phone: 970-484-0101
    • Second HOA fee: $96 monthly
    • Second association name: Colliers Hill Master HOA
    • Second association phone: 970-484-0101

    Price history

    DateEventPrice
    9/19/2023Sold$801,914+0.4%$313/sqft
    Source: IRES as distributed by MLS GRID #981372 Report a problem
    6/8/2023Pending sale$799,000$312/sqft
    Source: IRES as distributed by MLS GRID #981372 Report a problem
    5/11/2023Price change$799,000-0.3%$312/sqft
    Source: IRES as distributed by MLS GRID #981372 Report a problem
    5/3/2023Price change$801,570+4.3%$313/sqft
    Source: IRES as distributed by MLS GRID #981372 Report a problem
    3/15/2023Price change$768,870+1.6%$300/sqft
    Source: IRES as distributed by MLS GRID #981372 Report a problem
    2/1/2023Listed for sale$756,870$296/sqft
    Source: IRES as distributed by MLS GRID #981372 Report a problem

    Public tax history

    YearProperty taxesTax assessment
    2026$7,805 +16.1%$49,710 -7.6%
    2025$6,723 +315.6%$53,820 +24.2%
    2024$1,618 +187.7%$43,330 +344%
    2023$562 +189.3%$9,760 +186.2%
    2022$194 $3,410 +283.1%
    2021-- $890

    Find assessor info on the county website

    Neighborhood: 80516

    Nearby schools

    GreatSchools rating
    Schools provided by the listing agent
    • Elementary: Erie
    • Middle: Erie
    • High: Erie

    Source: IRES as distributed by MLS GRID. This data may not be complete. We recommend contacting the local school district to confirm school assignments for this home.

    Get a cash offer in 3 minutes
    Find out how much your home could sell for in as little as 3 minutes with a no-obligation cash offer.
    Estimated market value
    $820,800
    Get a cash offer in 3 minutes
    Find out how much your home could sell for in as little as 3 minutes with a no-obligation cash offer.
    Estimated market value
    $820,800