Wine cellarOpen pastureOpen upper loftKnotty pine music roomLookout skylightsCrafted from natural stoneWrought-iron detail work
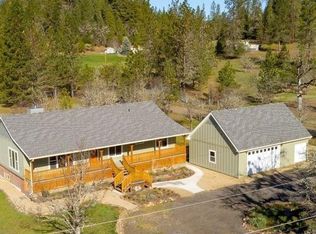
Introducing Wheeler Ranch & Estate - a singular Southern Oregon estate set on 5.67 private acres with seasonal creek, open pasture, & a landmark Spiral Willow gracing this land for generations. Crafted from natural stone, rough-cut wood beams, cedar shakes, & anchored by a real stone fireplace across three dramatic levels.
Step inside to 18-foot soaring ceilings, rich hardwood floors, wrought-iron detail work, & lookout skylights. A spiral staircase rises to an open upper loft with whole-home audio & room-by-room controls. Stone countertops, custom range hood, & breakfast bar island. Primary suite with private patio & jet tub.
The lower level is a fully independent with a private entrance, full kitchen, stone wood stove, three bedrooms, knotty pine music room, stamped concrete floors, & wine cellar. Solid construction ensures true separation. Quiet. Private.
Minutes to Rogue River rafting & fishing, Lost Creek Lake, OHV & horseback trails. A legacy property built to last!
Explore the cost of this home by adjusting the details. Changes won't be saved.
Principal & interest
$1,547
Mortgage insurance
$0
Property taxes
$170
Home insurance
$105
HOA fees
$0
Utilities
Not included
All calculations are estimates and provided by Zillow, Inc. for informational purposes only. Actual amounts may vary.
HOA fees may include property taxes on listings classified as Co-Ops. Contact the listing agent and/or owner for fee details.
Mortgage interest rates are dependent on a number of factors, including credit score, down payment, and repayment length. Interest rate data provided by Zillow Group Marketplace, Inc. as of 1/1/1970 from various mortgage lenders with which we have lead or other similar arrangements; the Estimated Payment is an average of those rates.
See how much you could borrow to make a competitive offer.
Source: Oregon Datashare. This data may not be complete. We recommend contacting the local school district to confirm school assignments for this home.