Skip main navigation
Closed
Street View
  • $450,000

    838 Rock Creek Rd, Charlottesville, VA 22903

    3beds
    2,414sqft
    Townhouse, Condominium
    Built in 2010
    -- sqft lot
    $463,000 Zestimate®
    $186/sqft
    $2,962 Estimated rent

    Home value

    $463,000

    $435,000 - $491,000

    $2,962/mo

    Zestimate® history
    Loading
    Loading...

    Owner options

    List your home for rent

    $2,962/mo

    Rent Zestimate®

    Find your next renter with Zillow Rental Manager. Plus, with online applications, you can quickly screen prospective tenants – for free.

    Learn more

    $2,962/mo

    Rent Zestimate®

    Refinance and save

    $3,258/mo

    Est. payment

    Refinancing to a lower rate could help reduce your monthly payments and save thousands over the life of the loan.

    See today's rates

    $3,258/mo

    Est. payment

    Explore your selling options

    Work with a Zillow partner agent

    Leverage their expertise and Zillow's premium Showcase listings to get your home seen by more buyers.

    Get started

    List with your own agent

    Get your home in front of millions of buyers by listing it on Zillow.

    Learn how to do it

    Sell it yourself

    Take full control of how buyers see your home on Zillow by listing For Sale by Owner (FSBO).

    List your home

    What's special

    Cozy fireplacePlush new carpetingInviting morning roomPeaceful sitting areaSurrounded by serene woodlandsFresh designer paintStylish modern fixtures
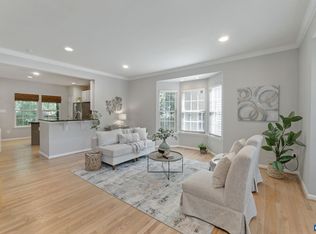
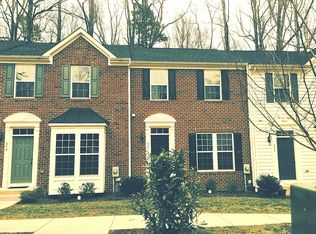
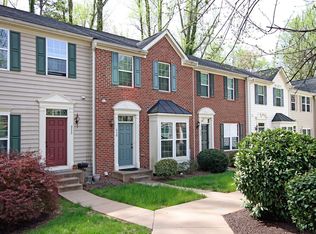
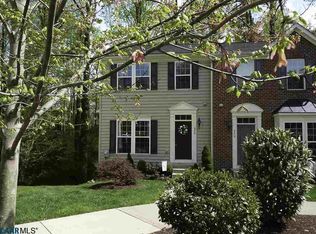
    Beautifully updated, move-in-ready 3-level townhome-style condo tucked away in a peaceful cul-de-sac surrounded by serene woodlands—yet just minutes from UVA Medical Center, UVA Grounds, Forest Hills Park, and the Downtown Mall. Step into a spacious, modern kitchen that’s perfect for cooking and entertaining, featuring granite countertops, custom maple cabinetry, a chic tile backsplash, and brand-new stainless-steel smart appliances. Refinished hardwood floors flow seamlessly throughout the main level, accented by fresh designer paint, plush new carpeting, and stylish modern fixtures that elevate every space. Natural light pours in through a charming bay window and the inviting morning room, creating a bright, open atmosphere throughout the day. The finished lower level offers a versatile additional living area with a cozy fireplace—ideal for movie nights, a home office, or guest space. Upstairs, retreat to the luxurious owner’s suite with soaring vaulted ceilings, a peaceful sitting area, and a large walk-in closet. Every detail has been thoughtfully designed for comfort and easy living. This low-maintenance, turnkey home offers the perfect blend of sophistication, functionality, and location.

    Zillow last checked:

    Listing updated:

    Listed by:

    ASHLEY BALAZS 802-558-5139,

    MONTAGUE, MILLER & CO. - WESTFIELD

    Bought with:

    MATT KNEECE, 0225245618

    REAL BROKER, LLC

    Source: CAAR,MLS#: 662340MLS LogoOriginating MLS: Charlottesville Area Association of Realtors

    Facts & features

    Interior

    Bedrooms & bathrooms
    • Bedrooms: 3
    • Bathrooms: 4
    • Full bathrooms: 3
    • 1/2 bathrooms: 1
    • Main level bathrooms: 1
    Rooms
    • Room types: Bathroom, Breakfast Room/Nook, Bonus Room, Bedroom, Eat-in Kitchen, Family Room, Full Bath, Foyer, Half Bath, Kitchen, Laundry, Living Room, Primary Bathroom, Primary Bedroom, Office, Utility Room
    Primary bedroom
    • Level: Second
    Bedroom
    • Level: Second
    Primary bathroom
    • Level: Second
    Bathroom
    • Level: Basement
    Bathroom
    • Level: Second
    Other
    • Level: First
    Bonus room
    • Level: Basement
    Foyer
    • Level: First
    Half bath
    • Level: First
    Kitchen
    • Level: First
    Laundry
    • Level: Basement
    Living room
    • Level: First
    Utility room
    • Level: Basement
    Heating
    • Central, Forced Air, Natural Gas
    Cooling
    • Central Air, Heat Pump, Ceiling Fan(s)
    Appliances
    • Included: Dishwasher, ENERGY STAR Qualified Appliances, ENERGY STAR Qualified Dishwasher, ENERGY STAR Qualified Freezer, ENERGY STAR Qualified Refrigerator, Induction Cooktop, Microwave, Refrigerator, Dryer, Washer
    Features
    • Double Vanity, Walk-In Closet(s), Breakfast Bar, Breakfast Area, Entrance Foyer, Eat-in Kitchen, Home Office, Kitchen Island, Programmable Thermostat, Recessed Lighting, Utility Room, Vaulted Ceiling(s)
    • Flooring: Carpet, Ceramic Tile, Hardwood
    • Windows: Insulated Windows, Low-Emissivity Windows, Screens, Tilt-In Windows
    • Basement: Exterior Entry,Finished,Heated,Interior Entry,Walk-Out Access
    • Has fireplace: Yes
    • Fireplace features: EPA Qualified Fireplace, Gas
    Interior area
    • Total structure area: 2,508
    • Total interior livable area: 2,414 sqft
    • Finished area above ground: 1,614
    • Finished area below ground: 800

    Property

    Features
    • Levels: Two
    • Stories: 2
    Lot
    • Features: Dead End
    Details
    • Parcel number: 240120150
    • Zoning description: High Density Residentail District

    Construction

    Type & style
    • Home type: Condo
    • Architectural style: Colonial
    • Property subtype: Townhouse, Condominium
    Materials
    • Stick Built, Vinyl Siding
    • Foundation: Poured
    • Roof: Architectural
    Condition
    • New construction: No
    • Year built: 2010
    Details
    • Builder name: RYAN HOMES

    Utilities & green energy

    • Sewer: Public Sewer
    • Water: Public
    • Utilities for property: Cable Available, Fiber Optic Available
    Green energy
    • Energy efficient items: Lighting

    Community & HOA

    Community
    • Features: Sidewalks
    • Security: Carbon Monoxide Detector(s)
    • Subdivision: ROCK CREEK VILLAGE
    HOA
    • Has HOA: Yes
    • Amenities included: None
    • Services included: None
    • HOA fee: $410 quarterly
    Location
    • Region: Charlottesville

    Financial & listing details

    • Price per square foot: $186/sqft
    • Tax assessed value: $407,400
    • Annual tax amount: $3,819
    • Date on market: 3/26/2025
    • Cumulative days on market: 99 days

    Price history

    DateEventPrice
    7/21/2025Sold$450,000-6.1%$186/sqft
    Source: CAAR #662340 Report a problem
    7/3/2025Pending sale$479,000$198/sqft
    Source: CAAR #662340 Report a problem
    6/26/2025Price change$479,000-12.8%$198/sqft
    Source: CAAR #662340 Report a problem
    4/11/2025Price change$549,000-6.8%$227/sqft
    Source: CAAR #662340 Report a problem
    3/26/2025Price change$589,000+63.7%$244/sqft
    Source: CAAR #662340 Report a problem
    11/4/2021Pending sale$359,900$149/sqft
    Source: CAAR #622274 Report a problem
    9/17/2021Listed for sale$359,900$149/sqft
    Source: CAAR #622274 Report a problem

    Public tax history

    YearProperty taxesTax assessment
    2025$4,039 +5.7%$407,400 +5.8%
    2024$3,819 +5.6%$385,000 +3.5%
    2023$3,616 +114.4%$371,900 +5.8%
    2022$1,687 -44%$351,400 +10.8%
    2021$3,013 $317,200 +4%
    2020-- $305,100 -11.3%
    2019$3,266 +24.6%$343,800 +26.8%
    2018$2,622 $271,100
    2017-- $271,100 +8.1%
    2016$2,383 $250,800
    2015$2,383 $250,800
    2014$2,383 $250,800
    2013$2,383 $250,800
    2012$2,383 +3.4%--
    2011$2,304 --
    Find assessor info on the county website

    Neighborhood: Fifeville

    Nearby schools

    GreatSchools rating
    Schools provided by the listing agent
    • Elementary: Johnson (Charlottesville)
    • Middle: Walker & Buford
    • High: Charlottesville

    Source: CAAR. This data may not be complete. We recommend contacting the local school district to confirm school assignments for this home.

    Sell for more on Zillow
    Get a Zillow Showcase℠ listing at no additional cost and you could sell for .
    $463,000
    2% more
    +$9,260
    With Zillow Showcase(estimated)
    $472,260
    Sell for more on Zillow
    Get a Zillow Showcase℠ listing at no additional cost and you could sell for .
    $463,000
    2% more
    +$9,260
    With Zillow Showcase(estimated)
    $472,260