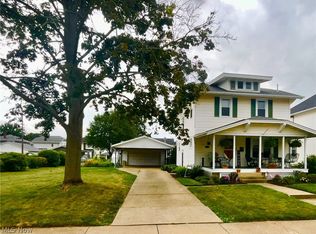
Come on in – you’ve found “the one”! An absolute head turner with Cape Cod feel, on a corner lot right here in Massillon CSD. This 3 bedroom beauty is one of the most inviting homes you’re going to see. The exterior is freshly painted with new window frames, the landscaping is meticulously well done, and the gorgeous yellow front door and 2nd story window flowers to match just pop as you approach. Inside, with all original hardwood floors throughout, the cozy living room has a wood burning fire place ready that makes it feel like home. The dining area connects to a sitting room where you can spread out and enjoy a meal with family. In the kitchen…new tile floor goes perfectly with the stunning butcher block countertop(s) and freshly painted cabinets. The appliances are ready to use - fridge, range (new, not pictured, delivering 5/24), microwave, garbage disposal, & dishwasher. Upstairs you find your bath, as well as 3 cozy bedrooms with plenty of closet space, as well as a walkout porch. Clean slate in the basement, with new waterproofing (2024), it’s perfect for a playroom, or even a bar area, there’s already a fridge and bar waiting for you! To top it all off, out the backdoor of the home is a deck with pergola for you to enjoy your summer evenings (as well as a 2 car garage surrounded by luscious raspberry bushes). Come check it out for yourself!
Closed
$175,900
838 Rotch Ave NE, Massillon, OH 44646
3beds
1,540sqft
Single Family Residence
Built in 1929
4,800 Square Feet Lot
$193,700 Zestimate®
$114/sqft
$1,279 Estimated rent
Home value
$193,700
$184,000 - $203,000
$1,279/mo
Zestimate® history
Owner options
List your home for rent
$1,279/mo
Rent Zestimate®
Find your next renter with Zillow Rental Manager. Plus, with online applications, you can quickly screen prospective tenants – for free.
$1,279/mo
Rent Zestimate®
Refinance and save
$1,202/mo
Est. payment
Refinancing to a lower rate could help reduce your monthly payments and save thousands over the life of the loan.
$1,202/mo
Est. payment
Explore your selling options
Work with a Zillow partner agent
Leverage their expertise and Zillow's premium Showcase listings to get your home seen by more buyers.
Get startedList with your own agent
Get your home in front of millions of buyers by listing it on Zillow.
Learn how to do itSell it yourself
Take full control of how buyers see your home on Zillow by listing For Sale by Owner (FSBO).
List your homeWhat's special
Zillow last checked:
Listing updated:
Listed by:
James Cvitkovich jimmy.c@kw.com330-861-4169,
Keller Williams Legacy Group Realty,
Samantha F Holmes 330-417-8578,
Keller Williams Legacy Group Realty
Bought with:
Kristin Sloan, 2015004933
RE/MAX Infinity
Source: MLS Now,MLS#: 5038855 Originating MLS: Stark Trumbull Area REALTORS
Originating MLS: Stark Trumbull Area REALTORSFacts & features
Interior
Bedrooms & bathrooms
- Bedrooms: 3
- Bathrooms: 1
- Full bathrooms: 1
Bedroom
- Description: Bedroom 1
- Level: Second
- Dimensions: 13 x 11.5
Bedroom
- Description: Bedroom 2
- Level: Second
- Dimensions: 13 x 11
Bedroom
- Description: Bedroom 3
- Level: Second
- Dimensions: 10.5 x 9.5
Bathroom
- Level: Second
- Dimensions: 10 x 8.5
Dining room
- Description: Flooring: Hardwood
- Level: First
- Dimensions: 13 x 11
Kitchen
- Level: First
- Dimensions: 11.5 x 10
Living room
- Description: Flooring: Hardwood
- Features: Fireplace
- Level: First
- Dimensions: 19 x 13
Heating
- Forced Air, Fireplace(s)
Cooling
- Central Air
Appliances
- Included: Dishwasher, Disposal, Microwave, Refrigerator
- Laundry: Gas Dryer Hookup
Features
- Basement: Concrete,Sump Pump,Unfinished
- Number of fireplaces: 1
- Fireplace features: Living Room, Wood Burning
Interior area
- Total structure area: 1,540
- Total interior livable area: 1,540 sqft
- Finished area above ground: 1,540
Property
Parking
- Total spaces: 2
- Parking features: Driveway, Detached, Garage, Paved
- Garage spaces: 2
Features
- Levels: Two
- Stories: 2
- Patio & porch: Deck, Porch
Lot
- Size: 4,800 Square Feet
- Features: Corner Lot
Details
- Additional structures: Garage(s), Pergola
- Parcel number: 00603505
Construction
Type & style
- Home type: SingleFamily
- Architectural style: Cottage,Other
- Property subtype: Single Family Residence
Materials
- Wood Siding
- Roof: Asphalt,Fiberglass
Condition
- Year built: 1929
Utilities & green energy
- Sewer: Public Sewer
- Water: Public
Community & HOA
Community
- Subdivision: Massillon
HOA
- Has HOA: No
Location
- Region: Massillon
Financial & listing details
- Price per square foot: $114/sqft
- Tax assessed value: $162,200
- Annual tax amount: $1,637
- Date on market: 5/23/2024
- Cumulative days on market: 6 days
- Listing terms: Cash,Conventional,FHA,VA Loan
Price history
| Date | Event | Price |
|---|---|---|
| 7/12/2024 | Sold | $175,900+3.5%$114/sqft |
Source:  MLS Now #5038855 Report a problem MLS Now #5038855 Report a problem | ||
| 6/10/2024 | Pending sale | $169,900$110/sqft |
Source: MLS Now #5038855 Report a problem | ||
| 6/7/2024 | Listed for sale | $169,900$110/sqft |
Source: MLS Now #5038855 Report a problem | ||
| 5/26/2024 | Pending sale | $169,900$110/sqft |
Source: MLS Now #5038855 Report a problem | ||
| 5/23/2024 | Listed for sale | $169,900+69.9%$110/sqft |
Source: MLS Now #5038855 Report a problem | ||
| 12/8/2021 | Sold | $100,000$65/sqft |
Source: Public Record Report a problem | ||
Public tax history
| Year | Property taxes | Tax assessment |
|---|---|---|
| 2024 | $2,590 +58.2% | $56,770 +77.4% |
| 2023 | $1,637 -0.2% | $32,000 |
| 2022 | $1,640 +0.6% | $32,000 +2.2% |
| 2021 | $1,631 +6.3% | $31,300 +10.7% |
| 2020 | $1,535 | $28,280 0% |
| 2019 | $1,535 | $28,290 |
| 2018 | $1,535 +3.2% | $28,290 +10.5% |
| 2017 | $1,487 +5.7% | $25,600 +7.5% |
| 2016 | $1,406 +1.3% | $23,810 |
| 2015 | $1,389 | $23,810 +1.2% |
| 2014 | $1,389 +94.5% | $23,530 |
| 2013 | $714 | $23,530 |
| 2012 | -- | $23,530 -13% |
| 2011 | -- | $27,060 -0.4% |
| 2010 | -- | $27,160 |
| 2009 | $1,304 +4.7% | -- |
| 2008 | $1,246 +1.4% | -- |
| 2007 | $1,229 +9.9% | -- |
| 2005 | $1,118 -3.7% | -- |
| 2004 | $1,161 -1.3% | -- |
| 2003 | $1,176 +15.4% | -- |
| 2002 | $1,019 +3.9% | -- |
| 2001 | $981 -2.3% | -- |
| 2000 | $1,004 | -- |
Find assessor info on the county website
Neighborhood: 44646
Nearby homes
- $169,9004 bd2 ba1.6k sqft836 Rotch Ave NE, Massillon, OH 44646Sold

- $185,0003 bd2 ba1.6k sqft832 Rotch Ave NE, Massillon, OH 44646Sold
- $237,6004 bd2 ba1.6k sqft839 Medill Ave NE, Massillon, OH 44646Off Market
- $157,7003 bd1 ba1.4k sqft831 Medill Ave NE, Massillon, OH 44646Off Market

- $200,6003 bd2 ba1.5k sqft829 Medill Ave NE, Massillon, OH 44646Off Market
- $166,9003 bd2 ba1.6k sqft820 Rotch Ave NE, Massillon, OH 44646Off Market
- $167,1003 bd1 ba1.2k sqft823 Medill Ave NE, Massillon, OH 44646Off Market
- $171,3003 bd1 ba1.2k sqft829 Rotch Ave NE, Massillon, OH 44646Off Market
Nearby schools
GreatSchools rating
- 8/10Whittier Elementary SchoolGrades: K-3Distance: 0.1 mi
- 4/10Massillon Junior High SchoolGrades: 7-8Distance: 3 mi
- 4/10Washington High SchoolGrades: 9-12Distance: 1.5 mi
Schools provided by the listing agent
- District: Massillon CSD - 7609
Source: MLS Now. This data may not be complete. We recommend contacting the local school district to confirm school assignments for this home.
Get a cash offer in 3 minutes
Find out how much your home could sell for in as little as 3 minutes with a no-obligation cash offer.
Estimated market value
$193,700
Get a cash offer in 3 minutes
Find out how much your home could sell for in as little as 3 minutes with a no-obligation cash offer.
Estimated market value
$193,700
- Ohio
- Stark County
- Massillon
- 44646
- 838 Rotch Ave NE
Nearby cities
Nearby zip codes
Other Massillon Topics
