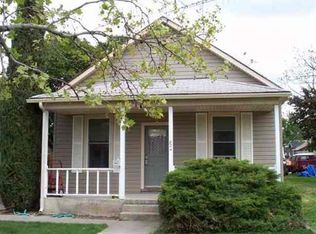
Storybook 1897 Victorian in the heart of Downtown Livermore! This lovingly updated home blends true period charm with the modern comforts buyers actually want. A paver path through low-maintenance landscaping leads to the covered front porch with gingerbread trim and a leaded-glass entry. Inside, the character keeps going: an antique cast-iron parlor stove on a brick hearth anchors the bright living room. Behind the charm sit the practical upgrades: dual-pane windows, a tankless water heater, a new roof (2026), and whole-house AC (2026). The living and dining areas flow into a generous kitchen with maple cabinetry, stainless appliances, and a gas range, with a glass door opening to the backyard. The main level offers a comfortable bedroom plus a full bath with dedicated laundry, while upstairs you'll find two delightful bedrooms - one with charming shiplap paneling and built-in storage benches, the other with a skylight and its own adjoining full bath featuring a classic pedestal sink and soaking tub. Out back is where this property really stretches out: a large deck opens to a fully fenced yard with raised garden beds, young fruit trees, and room to play, garden, or entertain under the Livermore sun. A detached storage garage with long driveway delivers rare downtown parking, and beside it sits a charming matching cottage shed with its own red door - a ready-made home office, playhouse, studio, or workshop. All of this just blocks from First Street's shops, restaurants, tasting rooms, and the farmers market, with award-winning Livermore Valley wineries minutes away - and zoned for Sunset Elementary, East Avenue Middle, and Livermore High (buyer to verify enrollment with LVJUSD). Homes with this much history, character, and walkability rarely come available - welcome to 838 S I Street!
Sold for $975,000
Zillow last checked:
Listing updated:
Bought with:
Jeannine Rinetti, DRE #02096097
Rinetti & Co., Realtors®
Source: Bay East AOR,MLS#: 41137875
Price history
| Date | Event | Price |
|---|---|---|
| 8/12/2026 | Sold | $975,000-2.4%$744/sqft |
Source:  Bay East AOR #41137875 Report a problem Bay East AOR #41137875 Report a problem | ||
| 7/16/2026 | Pending sale | $999,000$762/sqft |
Source: Bay East AOR #41137875 Report a problem | ||
| 6/11/2026 | Listed for sale | $999,000+24.9%$762/sqft |
Source: Bay East AOR #41137875 Report a problem | ||
| 5/8/2020 | Sold | $800,000+0.1%$610/sqft |
Source: Bay East AOR #40900463 Report a problem | ||
| 3/30/2020 | Listed for sale | $799,000+33.2%$609/sqft |
Source: BHHS Drysdale Properties #40900463 Report a problem | ||
| 5/24/2006 | Sold | $600,000+566.7%$458/sqft |
Source: Public Record Report a problem | ||
| 1/6/1994 | Sold | $90,000$69/sqft |
Source: Public Record Report a problem | ||
Get a cash offer in 3 minutes
Find out how much your home could sell for in as little as 3 minutes with a no-obligation cash offer.
Estimated market value
$978,500
