****This home qualifies for up to 1% rate buy down and a free appraisal through our preferred lender **** Welcome to 838 S Rifle Court! This spacious 4-bedroom, 3-bath home sits on a desirable corner lot and offers plenty of room to spread out with multiple living spaces throughout. Step inside to find new flooring throughout, freshly updated bathrooms, mostly new windows, and a stylish kitchen that brings a clean and modern feel to the home. Solar panels are paid off.
The flexible layout offers plenty of options for entertaining, relaxing, working from home, or creating separate spaces for the whole family. The unfinished basement is ready for your finishing touches and gives the next owner the opportunity to add even more living space, bedrooms, a home gym, entertainment area, or additional storage.
Located just minutes from Buckley Space Force Base and with convenient access to shopping, dining, parks, schools, and major roads, this home offers a great combination of space, updates, location, and future potential. The corner lot provides additional outdoor space and gives the property a great presence from the street. Come see everything this home has to offer!
For sale
$450,000
838 S Rifle Court, Aurora, CO 80017
4beds
2,262sqft
Single Family Residence
Built in 1979
6,839 Square Feet Lot
$-- Zestimate®
$199/sqft
$-- HOA
What's special
- 13 hours
- 209
- 39
Zillow last checked:
Listing updated:
Listed by:
Paola Martin Del Campo mdcproperties17@gmail.com,
Megastar Realty,
Raul Martin Del Campo 720-589-2125,
Megastar Realty
Source: REcolorado as distributed by MLS GRID,MLS#: 8837058
Facts & features
Interior
Bedrooms & bathrooms
- Bedrooms: 4
- Bathrooms: 3
- Full bathrooms: 1
- 3/4 bathrooms: 1
- 1/2 bathrooms: 1
- Main level bathrooms: 2
- Main level bedrooms: 1
Bedroom
- Level: Upper
Bedroom
- Level: Upper
Bedroom
- Level: Upper
Bedroom
- Level: Main
Bathroom
- Level: Main
Bathroom
- Features: En Suite Bathroom
- Level: Upper
Bathroom
- Level: Main
Heating
- Forced Air
Cooling
- Central Air
Appliances
- Included: Dishwasher, Disposal, Gas Water Heater, Microwave, Range, Refrigerator
Features
- Flooring: Vinyl
- Windows: Double Pane Windows
- Basement: Unfinished
- Has fireplace: Yes
- Fireplace features: Dining Room
Interior area
- Total structure area: 2,262
- Total interior livable area: 2,262 sqft
- Finished area above ground: 1,790
- Finished area below ground: 472
Property
Parking
- Total spaces: 2
- Parking features: Garage - Attached
- Attached garage spaces: 2
Features
- Levels: Two
- Stories: 2
- Patio & porch: Deck
- Fencing: Full,Partial
Lot
- Size: 6,839 Square Feet
Details
- Parcel number: 197516310004
- Special conditions: Standard
Construction
Type & style
- Home type: SingleFamily
- Property subtype: Single Family Residence
Materials
- Vinyl Siding
- Foundation: Block
- Roof: Composition
Condition
- Updated/Remodeled
- Year built: 1979
Utilities & green energy
- Sewer: Public Sewer
- Water: Public
Community & HOA
Community
- Security: Carbon Monoxide Detector(s)
- Subdivision: Tollgate Village
HOA
- Has HOA: No
Location
- Region: Aurora
Financial & listing details
- Price per square foot: $199/sqft
- Tax assessed value: $454,100
- Annual tax amount: $3,054
- Date on market: 10/2/2026
- Listing terms: 1031 Exchange,Cash,Conventional,FHA,Other,VA Loan
- Exclusions: Personal Property.
- Ownership: Agent Owner
Estimated market value
Not available
Estimated sales range
Not available
Not available
Price history
| Date | Event | Price |
|---|---|---|
| 10/2/2026 | Listed for sale | $450,000+28.6%$199/sqft |
Source:  REcolorado as distributed by MLS GRID #8837058 Report a problem REcolorado as distributed by MLS GRID #8837058 Report a problem | ||
| 8/31/2026 | Sold | $350,000-20.5%$155/sqft |
Source: REcolorado as distributed by MLS GRID #9718910 Report a problem | ||
| 5/3/2021 | Sold | $440,250+6.1%$195/sqft |
Source: Public Record Report a problem | ||
| 4/11/2021 | Pending sale | $415,000$183/sqft |
Source:  RE/MAX International #3672712 Report a problem RE/MAX International #3672712 Report a problem | ||
| 4/8/2021 | Listed for sale | $415,000+266.3%$183/sqft |
Source: RE/MAX International #3672712 Report a problem | ||
| 8/30/1994 | Sold | $113,300$50/sqft |
Source: Public Record Report a problem | ||
Public tax history
| Year | Property taxes | Tax assessment |
|---|---|---|
| 2025 | $2,760 +3.1% | $28,381 -1.5% |
| 2024 | $2,677 +11.3% | $28,803 -12.2% |
| 2023 | $2,405 -3.1% | $32,804 +36.9% |
| 2022 | $2,483 | $23,956 -2.8% |
| 2021 | -- | $24,646 +13.3% |
| 2020 | $2,264 +25.5% | $21,744 |
| 2019 | $1,804 | $21,744 +27.5% |
| 2018 | $1,804 +15% | $17,057 |
| 2017 | $1,569 | $17,057 +9.7% |
| 2016 | -- | $15,554 |
| 2015 | -- | $15,554 +43.8% |
| 2014 | $1,410 +38.5% | $10,817 -16.7% |
| 2013 | $1,019 | $12,980 |
| 2012 | -- | $12,980 |
| 2011 | $851 +1.1% | $12,980 +23.6% |
| 2010 | $842 -31.9% | $10,500 |
| 2009 | $1,236 | $10,500 -32% |
| 2008 | -- | $15,434 |
| 2007 | -- | $15,434 +2.8% |
| 2006 | -- | $15,013 |
| 2005 | -- | $15,013 -0.3% |
| 2002 | $1,156 +19.3% | $15,060 +22.6% |
| 2001 | $970 | $12,280 |
Find assessor info on the county website
Monthly payment
Est. payment
Payment breakdown
Explore the cost of this home by adjusting the details. Changes won't be saved.Climate risks
Neighborhood: Tollgate Overlook
Nearby schools
Schools provided by the listing agent
- Elementary: Iowa
- Middle: Mrachek
- High: Gateway
- District: Adams-Arapahoe 28J
Source: REcolorado as distributed by MLS GRID. This data may not be complete. We recommend contacting the local school district to confirm school assignments for this home.
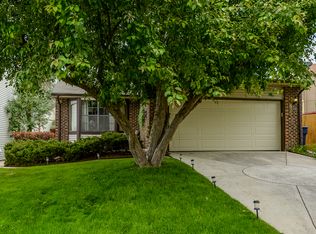
Similar homes
- $--4 bd3 ba2.1k sqft2563 S Ouray St, Aurora, CO 80013Auction
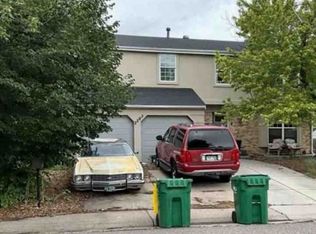 Xome
Xome - $--4 bd4 ba2k sqft2124 S Eagle Ct, Aurora, CO 80014Auction
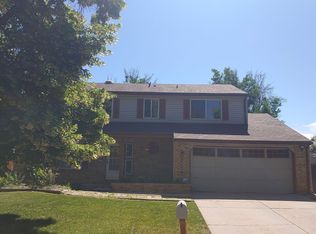 ServiceLink Auction
 - $--3 bd3 ba1.7k sqft2508 S Ouray Way, Aurora, CO 80013Auction
 Auction.com 2
 - $--4 bd4 ba2.1k sqft5506 S Quintero Way, Centennial, CO 80015Auction
 Xome
Xome - $420,0002 bd2 ba1.2k sqft18098 E Bails Place, Aurora, CO 80017For Sale
 MLS ID #3320288, Jennifer Reitsema, The Agency - Denver. REcolorado as distributed by MLS GRID
