Welcome to the highly desirable Waterside community in Lakewood! This spacious 2-bedroom, 2-bathroom upper-level condo offers 1,050 square feet of beautifully updated living space, plus a versatile loft—ideal for a home office, guest space, or cozy retreat.
Enjoy recent upgrades including new luxury vinyl plank flooring, fresh carpet, brand-new appliances, and new windows throughout. The open-concept living area features vaulted ceilings and a loft overlooking the bright family room, complete with a charming wood-burning fireplace.
Step outside to a private patio, perfect for your morning coffee or evening unwind. The roomy kitchen includes a dining nook and pantry for added functionality, and the in-unit washer and dryer offer everyday convenience.
Tucked in a quiet, well-maintained community near Belmar Park and shopping, this home also includes a one-car garage for private parking and extra storage. Don’t miss this move-in-ready gem in a prime Lakewood location!
Sold for $371,000
$371,000
838 S Vance Street #E, Lakewood, CO 80226
2beds
1,050sqft
Condominium
Built in 1984
-- sqft lot
$363,000 Zestimate®
$353/sqft
$2,023 Estimated rent
Home value
$363,000
$341,000 - $388,000
$2,023/mo
Zestimate® history
Owner options
List your home for rent
$2,023/mo
Rent Zestimate®
Find your next renter with Zillow Rental Manager. Plus, with online applications, you can quickly screen prospective tenants – for free.
$2,023/mo
Rent Zestimate®
Refinance and save
$2,578/mo
Est. payment
Refinancing to a lower rate could help reduce your monthly payments and save thousands over the life of the loan.
$2,578/mo
Est. payment
Explore your selling options
Work with a Zillow partner agent
Leverage their expertise and Zillow's premium Showcase listings to get your home seen by more buyers.
Get startedList with your own agent
Get your home in front of millions of buyers by listing it on Zillow.
Learn how to do itSell it yourself
Take full control of how buyers see your home on Zillow by listing For Sale by Owner (FSBO).
List your homeWhat's special
Zillow last checked:
Listing updated:
Listed by:
Kristin Michas 303-915-2619 kristin.michas@sothebysrealty.com,
LIV Sotheby's International Realty
Bought with:
Elijah Trujillo, 100104391
Key Team Real Estate Corp.
Source: REcolorado as distributed by MLS GRID,MLS#: 3312879
Facts & features
Interior
Bedrooms & bathrooms
- Bedrooms: 2
- Bathrooms: 2
- Full bathrooms: 1
- 3/4 bathrooms: 1
- Main level bathrooms: 2
- Main level bedrooms: 2
Primary bedroom
- Level: Main
- Area: 121 Square Feet
- Dimensions: 11 x 11
Bedroom
- Level: Main
- Area: 132 Square Feet
- Dimensions: 11 x 12
Bathroom
- Level: Main
Bathroom
- Level: Main
Dining room
- Level: Main
- Area: 35 Square Feet
- Dimensions: 5 x 7
Family room
- Description: Open With Tons Of Light And Wood Burning Fireplace
- Level: Main
- Area: 225 Square Feet
- Dimensions: 15 x 15
Kitchen
- Description: Newer Appliances
- Level: Main
- Area: 63 Square Feet
- Dimensions: 7 x 9
Laundry
- Level: Main
Loft
- Description: Loft Overlooks The Famiy And Has Lots Of Natural Light
- Level: Upper
- Area: 96 Square Feet
- Dimensions: 8 x 12
Heating
- Forced Air
Cooling
- Central Air
Appliances
- Included: Dishwasher, Disposal, Dryer, Microwave, Oven, Range, Refrigerator, Washer
- Laundry: In Unit
Features
- Ceiling Fan(s), Laminate Counters, Open Floorplan, Pantry, Vaulted Ceiling(s)
- Flooring: Carpet, Tile, Vinyl
- Windows: Window Coverings
- Has basement: No
- Number of fireplaces: 1
- Fireplace features: Family Room, Wood Burning
- Common walls with other units/homes: 1 Common Wall
Interior area
- Total structure area: 1,050
- Total interior livable area: 1,050 sqft
- Finished area above ground: 1,050
Property
Parking
- Total spaces: 2
- Parking features: Concrete, Exterior Access Door, Storage
- Attached garage spaces: 1
- Details: Off Street Spaces: 1
Features
- Levels: Two
- Stories: 2
- Entry location: Stairs
- Patio & porch: Patio
Details
- Parcel number: 178448
- Special conditions: Standard
Construction
Type & style
- Home type: Condo
- Property subtype: Condominium
- Attached to another structure: Yes
Materials
- Frame
- Roof: Composition
Condition
- Year built: 1984
Utilities & green energy
- Sewer: Public Sewer
- Water: Public
- Utilities for property: Electricity Connected
Community & HOA
Community
- Security: Smoke Detector(s)
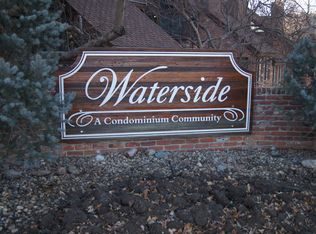
- Subdivision: Waterside
HOA
- Has HOA: Yes
- Amenities included: Parking
- Services included: Maintenance Grounds, Maintenance Structure, Sewer, Snow Removal, Trash, Water
- HOA fee: $390 monthly
- HOA name: Hammersmith
- HOA phone: 303-980-0700
Location
- Region: Lakewood
Financial & listing details
- Price per square foot: $353/sqft
- Tax assessed value: $327,839
- Annual tax amount: $1,727
- Date on market: 7/9/2025
- Listing terms: Cash,Conventional,FHA,Other,VA Loan
- Exclusions: Seller's Personal Property
- Ownership: Individual
- Electric utility on property: Yes
- Road surface type: Paved
Price history
| Date | Event | Price |
|---|---|---|
| 9/4/2025 | Sold | $371,000-1.1%$353/sqft |
Source:  REcolorado as distributed by MLS GRID #3312879 Report a problem REcolorado as distributed by MLS GRID #3312879 Report a problem | ||
| 8/4/2025 | Pending sale | $375,000$357/sqft |
Source: REcolorado as distributed by MLS GRID #3312879 Report a problem | ||
| 7/8/2025 | Listed for sale | $375,000+17.6%$357/sqft |
Source: REcolorado as distributed by MLS GRID #3312879 Report a problem | ||
| 10/12/2021 | Sold | $319,000+9.2%$304/sqft |
Source: Public Record Report a problem | ||
| 8/9/2019 | Sold | $292,000+183.5%$278/sqft |
Source: Public Record Report a problem | ||
| 1/4/2000 | Sold | $103,000$98/sqft |
Source: Public Record Report a problem | ||
Public tax history
| Year | Property taxes | Tax assessment |
|---|---|---|
| 2025 | $1,727 +0.5% | $20,490 +8.8% |
| 2024 | $1,719 +4.9% | $18,840 |
| 2023 | $1,639 -1.4% | $18,840 +7.5% |
| 2022 | $1,662 +5.7% | $17,529 -2.8% |
| 2021 | $1,572 | $18,033 +5.3% |
| 2020 | $1,572 +1.3% | $17,118 |
| 2019 | $1,552 +32.3% | $17,118 +37% |
| 2018 | $1,173 | $12,499 |
| 2017 | $1,173 +15.6% | $12,499 +10.3% |
| 2016 | $1,015 +100% | $11,336 |
| 2015 | $507 -33% | $11,336 +44.9% |
| 2014 | $757 -8.5% | $7,826 |
| 2013 | $828 +2% | $7,826 -9.4% |
| 2012 | $811 -6.9% | $8,638 |
| 2011 | $871 +0.2% | $8,638 -7.4% |
| 2010 | $869 -13.5% | $9,330 |
| 2009 | $1,005 +0.2% | $9,330 -13.3% |
| 2008 | $1,003 -10.7% | $10,760 |
| 2007 | $1,123 +2.4% | $10,760 -9.9% |
| 2006 | $1,096 +1.7% | $11,940 +4.1% |
| 2005 | $1,078 +9% | $11,470 |
| 2004 | $988 +6.3% | $11,470 |
| 2003 | $930 +1.7% | $11,470 +7.8% |
| 2002 | $915 +8.8% | $10,640 +24% |
| 2001 | $841 -0.8% | $8,580 |
| 2000 | $848 | $8,580 |
Find assessor info on the county website
Neighborhood: 80226
Nearby homes
- $261,0002 bd1 ba760 sqft838 S Vance St APT A, Lakewood, CO 80226Off Market
- $336,0002 bd2 ba1k sqft838 S Vance St APT B, Lakewood, CO 80226Off Market

- $294,3002 bd1 ba760 sqft838 S Vance St APT D, Lakewood, CO 80226Off Market

- $264,4001 bd1 ba740 sqft838 S Vance St APT F, Lakewood, CO 80226Off Market
- $319,4002 bd2 ba1k sqft840 S Vance St APT B, Lakewood, CO 80226Off Market
- $274,3002 bd1 ba760 sqft840 S Vance St APT D, Lakewood, CO 80226Off Market
- $349,4002 bd2 ba1k sqft840 S Vance St APT E, Lakewood, CO 80226Off Market
- $241,9001 bd1 ba740 sqft840 S Vance St APT F, Lakewood, CO 80226Off Market
Nearby schools
GreatSchools rating
- 3/10Lasley Elementary SchoolGrades: K-6Distance: 1 mi
- 3/10Alameda International High SchoolGrades: 7-12Distance: 0.7 mi
Schools provided by the listing agent
- Elementary: Deane
- Middle: Alameda Int'l
- High: Alameda Int'l
- District: Jefferson County R-1
Source: REcolorado as distributed by MLS GRID. This data may not be complete. We recommend contacting the local school district to confirm school assignments for this home.
Get a cash offer in 3 minutes
Find out how much your home could sell for in as little as 3 minutes with a no-obligation cash offer.
Estimated market value
$363,000
Get a cash offer in 3 minutes
Find out how much your home could sell for in as little as 3 minutes with a no-obligation cash offer.
Estimated market value
$363,000
- Colorado
- Jefferson County
- Lakewood
- 80226
- 838 S Vance Street Unit E
Nearby cities
Nearby neighborhoods
Nearby zip codes
Other Lakewood Topics
