YOU DON'T WANT TO MISS OUT ON THIS HOME WHICH HAS HAD A RENOVATION. NEW ROOF INSTALLED, NEW. KITCHEN INSTALLED, NEW PAINT AND TEXTURE THROUGHOUT THE HOME, NEW KITCHEN, ALL NEW FLOORING THROUGHOUT THE HOME, ALL NEW DOORS AND TRIM. NEW ELECTRICAL AND PLUMBING FIXTURES. NEW GAS WATER HEATER INSTALLED.
For sale
$164,700
838 SW 39TH ST, San Antonio, TX 78237
3beds
1,150sqft
Single Family Residence
Built in 1952
0.4 Acres Lot
$-- Zestimate®
$143/sqft
$-- HOA
What's special
New kitchenNew roof
- 23 hours
- 52
- 1
Zillow last checked:
Listing updated:
Listed by:
Melanie Heath TREC #597098 (210) 542-4959,
MCH Realty Group
Source: LERA MLS,MLS#: 2013222
Facts & features
Interior
Bedrooms & bathrooms
- Bedrooms: 3
- Bathrooms: 1
- Full bathrooms: 1
Primary bedroom
- Features: Ceiling Fan(s)
- Area: 176
- Dimensions: 16 x 11
Bedroom 2
- Area: 121
- Dimensions: 11 x 11
Bedroom 3
- Area: 176
- Dimensions: 16 x 11
Dining room
- Area: 84
- Dimensions: 7 x 12
Kitchen
- Area: 120
- Dimensions: 10 x 12
Living room
- Area: 264
- Dimensions: 12 x 22
Heating
- None, Other
Cooling
- Two Window/Wall
Features
- One Living Area, Separate Dining Room, Ceiling Fan(s)
- Flooring: Carpet, Vinyl
- Has fireplace: No
- Fireplace features: Not Applicable
Interior area
- Total interior livable area: 1,150 sqft
Property
Parking
- Total spaces: 2
- Parking features: None, Two Car Carport
- Carport spaces: 2
Features
- Levels: One
- Stories: 1
- Pool features: None
Lot
- Size: 0.4 Acres
Details
- Parcel number: 089900120310
Construction
Type & style
- Home type: SingleFamily
- Property subtype: Single Family Residence
Materials
- Siding
- Roof: Composition
Condition
- Pre-Owned
- New construction: No
- Year built: 1952
Utilities & green energy
- Sewer: Sewer System
- Water: Water System
Community & HOA
Community
- Features: None
- Subdivision: Los Jardines
Location
- Region: San Antonio
Financial & listing details
- Price per square foot: $143/sqft
- Tax assessed value: $164,910
- Annual tax amount: $3,746
- Price range: $164.7K - $164.7K
- Date on market: 9/1/2026
- Cumulative days on market: 2 days
- Listing terms: Conventional,Wraparound,Cash
Estimated market value
Not available
Estimated sales range
Not available
$1,428/mo
Price history
| Date | Event | Price |
|---|---|---|
| 9/1/2026 | Listed for sale | $164,700$143/sqft |
Source:  LERA MLS #2013222 Report a problem LERA MLS #2013222 Report a problem | ||
| 9/1/2026 | Listing removed | $164,700$143/sqft |
Source: LERA MLS #1963701 Report a problem | ||
| 5/4/2026 | Listed for sale | $164,700$143/sqft |
Source: LERA MLS #1963701 Report a problem | ||
| 5/2/2026 | Listing removed | $164,700$143/sqft |
Source: LERA MLS #1938261 Report a problem | ||
| 4/21/2026 | Listed for sale | $164,700$143/sqft |
Source: LERA MLS #1938261 Report a problem | ||
| 4/16/2026 | Pending sale | $164,700$143/sqft |
Source: LERA MLS #1938261 Report a problem | ||
| 2/2/2026 | Listed for sale | $164,700$143/sqft |
Source: LERA MLS #1938261 Report a problem | ||
| 2/1/2026 | Listing removed | $164,700$143/sqft |
Source: LERA MLS #1908430 Report a problem | ||
| 1/13/2026 | Price change | $164,700-2.9%$143/sqft |
Source: LERA MLS #1908430 Report a problem | ||
| 10/22/2025 | Price change | $169,700-5.6%$148/sqft |
Source: LERA MLS #1908430 Report a problem | ||
| 9/17/2025 | Listed for sale | $179,700$156/sqft |
Source: LERA MLS #1908430 Report a problem | ||
Public tax history
| Year | Property taxes | Tax assessment |
|---|---|---|
| 2025 | $3,746 +2.2% | $164,910 +2.2% |
| 2024 | $3,665 -3.9% | $161,330 -2.5% |
| 2023 | $3,815 +3.7% | $165,500 +9.9% |
| 2022 | $3,680 +181.4% | $150,580 +34.1% |
| 2021 | $1,308 | $112,280 +10.1% |
| 2020 | $1,308 -38.2% | $101,970 +25.3% |
| 2019 | $2,117 | $81,380 +5.4% |
| 2018 | $2,117 +12% | $77,220 +9.9% |
| 2017 | $1,890 +27.5% | $70,270 +26.3% |
| 2016 | $1,483 +63.2% | $55,630 +13.3% |
| 2015 | $909 | $49,110 +45.2% |
| 2014 | $909 | $33,830 -5.2% |
| 2013 | -- | $35,670 -3.4% |
| 2012 | -- | $36,920 -8.5% |
| 2011 | -- | $40,340 -6.9% |
| 2010 | -- | $43,320 -10.8% |
| 2009 | -- | $48,560 -3.1% |
| 2008 | -- | $50,127 +10% |
| 2007 | -- | $45,570 +1.1% |
| 2006 | -- | $45,060 +5.7% |
| 2005 | -- | $42,620 |
| 2004 | -- | -- |
| 2003 | -- | -- |
| 2002 | -- | -- |
| 2001 | -- | -- |
| 2000 | -- | -- |
Find assessor info on the county website
Monthly payment
Est. payment
Payment breakdown
Explore the cost of this home by adjusting the details. Changes won't be saved.Climate risks
Neighborhood: Community Workers Council-Los Jardines
Nearby schools
Schools provided by the listing agent
- District: Edgewood I.S.D
Source: LERA MLS. This data may not be complete. We recommend contacting the local school district to confirm school assignments for this home.

Similar homes
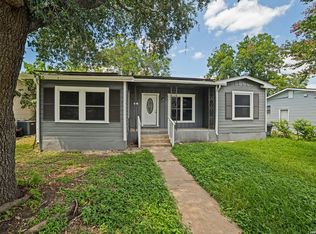
- $169,0003 bd1 ba1.1k sqft711 John Adams, San Antonio, TX 78228For Sale
 MLS ID #2004124, Brian Mylar TREC #612427, Coldwell Banker D'Ann Harper. LERA MLS
 - $169,7003 bd1 ba1.5k sqft5119 VILLAGE CRST, San Antonio, TX 78218For Sale
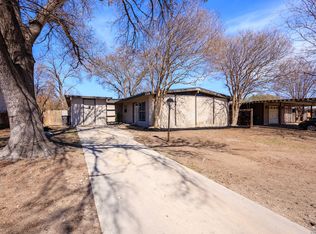 MLS ID #2013530, Melanie Heath TREC #597098, MCH Realty Group. LERA MLS
 - $169,9883 bd1 ba906 sqft143 Surfrider St, San Antonio, TX 78242For Sale
 MLS ID #1995335, Omar Jackson TREC #600181, Coldwell Banker D'Ann Harper, REALTOR. LERA MLS
 - $169,9003 bd1 ba1.2k sqft213 Westminster, San Antonio, TX 78228For Sale
 MLS ID #2004061, Cody Wakefield TREC #748300, Wakefield, REALTORS. LERA MLS
 - $169,7004 bd1 ba1.3k sqft4402 BRIGHT SUN ST, San Antonio, TX 78217For SaleMLS ID #2013526, Melanie Heath TREC #597098, MCH Realty Group. LERA MLS
- $175,0003 bd1 ba1.1k sqft615 Overhill Drive, San Antonio, TX 78228For SaleMLS ID #1937856, Paul Clarke TREC #698602, Coldwell Banker D'Ann Harper, REALTOR. LERA MLS
- $175,0003 bd2 ba1.5k sqft6022 Redbrook Dr, San Antonio, TX 78242For SaleMLS ID #1967961, Romana Disrud TREC #614047, Phyllis Browning Company. LERA MLS
- $174,9003 bd1 ba1.1k sqft702 CRESTFIELD ST, San Antonio, TX 78227For SaleMLS ID #1996912, Cristina Silva TREC #764070, All City Real Estate. LERA MLS
- $174,9903 bd2 ba1.2k sqft206 Pollydale Ave, San Antonio, TX 78223For SaleMLS ID #2012269, Karen Franz TREC #342190, Keller Williams Heritage. LERA MLS
- $179,9993 bd1 ba937 sqft146 ISABEL ST, San Antonio, TX 78210For SaleMLS ID #2012004, Dominique Jimenez TREC #577284, Real Broker, LLC. LERA MLS
- $160,0003 bd2 ba1.1k sqft235 Benita, San Antonio, TX 78210For SaleMLS ID #1994692, Jonathan Layton TREC #537860, Luxely Real Estate. LERA MLS
- $169,9003 bd2 ba1.2k sqft3007 ARAGON DR, San Antonio, TX 78211For SaleMLS ID #2009599, Gregory Braswell TREC #676417, Braswell Realty. LERA MLS
- $184,9903 bd1 ba1k sqft123 CHADWICK DR, San Antonio, TX 78227For SaleMLS ID #2008334, Antonio Flores TREC #766802, LPT Realty, LLC. LERA MLS
- $169,0003 bd1 ba1k sqft7214 MILL VALLEY DR, San Antonio, TX 78242For SaleMLS ID #1995045, Ruben Prieto TREC #735804, Jason Mitchell Real Estate Tex. LERA MLS
- $167,5003 bd1 ba936 sqft6011 MISTY VALLEY DR, San Antonio, TX 78242For SaleMLS ID #1994946, Ruben Prieto TREC #735804, Jason Mitchell Real Estate Tex. LERA MLS
- $185,9003 bd2 ba1.2k sqft222 RAYBURN DR, San Antonio, TX 78221For SaleMLS ID #2005575, George Mercado TREC #525832, Home Team of America. LERA MLS
- $184,9004 bd2 ba1.5k sqft1710 Alametos, San Antonio, TX 78201For SaleMLS ID #2011033, Jonathan Layton TREC #537860, Luxely Real Estate. LERA MLS
- $225,0003 bd2 ba1.6k sqft943 S San Eduardo, San Antonio, TX 78237For SaleMLS ID #1993181, Carolina Tirado TREC #643659, Real Broker, LLC. LERA MLS
- $190,0003 bd2 ba1.2k sqft6750 PARADISE OAK DR, San Antonio, TX 78227For SaleMLS ID #1995983, Jaime Cuevas TREC #721041, Real Broker, LLC. LERA MLS
- $189,9003 bd2 ba1.4k sqft706 W WINNIPEG AVE, San Antonio, TX 78225For SaleMLS ID #1999621, Bianca Killey TREC #641378, Keller Williams Legacy. LERA MLS
