Skip main navigation
Off market
  • $322,000

    838 SW Goodrich Street, Port St Lucie, FL 34953

    3beds
    1,556sqft
    Single Family Residence
    Built in 1973
    10,000 Square Feet Lot
    $322,000 Zestimate®
    $207/sqft
    $2,523 Estimated rent

    Home value

    $322,000

    $296,000 - $348,000

    $2,523/mo

    Zestimate® history
    Loading
    Loading...

    Owner options

    List your home for rent

    $2,523/mo

    Rent Zestimate®

    Find your next renter with Zillow Rental Manager. Plus, with online applications, you can quickly screen prospective tenants – for free.

    Learn more

    $2,523/mo

    Rent Zestimate®

    Refinance and save

    $2,303/mo

    Est. payment

    Refinancing to a lower rate could help reduce your monthly payments and save thousands over the life of the loan.

    See today's rates

    $2,303/mo

    Est. payment

    Explore your selling options

    Work with a Zillow partner agent

    Leverage their expertise and Zillow's premium Showcase listings to get your home seen by more buyers.

    Get started

    List with your own agent

    Get your home in front of millions of buyers by listing it on Zillow.

    Learn how to do it

    Sell it yourself

    Take full control of how buyers see your home on Zillow by listing For Sale by Owner (FSBO).

    List your home

    What's special

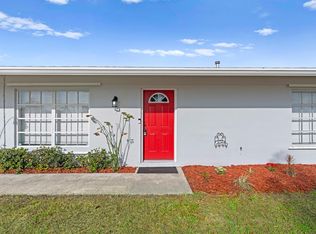
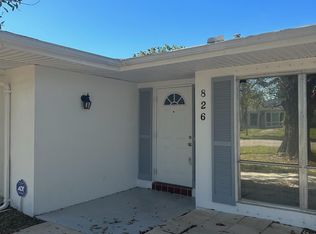
    $10,000 PRICE REDUCTION!!! OWNER SAYS SELL!!..... THIS IS A BEAUTIFUL HOME WITH 2 MASTER BEDROOMS. THIS 3 BEDROOM 3 BATH HOME HAS STUNNING TILE AND LAMINATE WOOD FLOORING THROUGHOUT THE MAIN AREAS. THE HOME HAS BRAND NEW KITCHEN APPLIANCES AND THE INTERIOR HAS BEEN FRESHLY PAINTED WITHIN THE LAST YEAR.... THE HOME OFFERS DUAL A/C UNITS, DUAL WATER HEATERS AND HAS GAS RANGE AND WATER HEATER. A RARE FIND IN THE AREA TO OFFERING GAS APPLIANCES AND UNDERGROUND UTILITIES... THE UTILITY ROOM IS LARGE WITH EXTRA STORAGE AND UPGRADED LG FRONT LOAD WASHER AND A GAS DRYER WITH PEDESTALS...... THE FLORIDA ROOM IS PERFECT FOR THE MAN CAVE OR CRAFT ROOM WITH GREAT VIEWS OF THE LARGE FENCED IN BACK YARD............ THE GARAGE HAS BEEN CONVERTED INTO AND EXTRA ROOM TO BE EITHER A 4TH BEDROOM OR AN OFFICE/ DEN.... IT CAN BE EASILY CONVERTED BACK INTO A GARAGE. THE SELLER IS MOTIVATED SO BRING ALL OFFERS

    This property is off market, which means it's not currently listed for sale or rent on Zillow. This may be different from what's available on other websites or public sources.

    Zillow last checked:

    Listing updated:

    Listed by:

    Connie Davy 561-793-3909,

    Alliance Realty Group of the P

    Bought with:

    Dawn March Burlace, 3307304

    Atlantic Shores ERA Powered

    Source: BeachesMLS,MLS#: R10481209MLS LogoOriginating MLS: BeachesMLS

    Facts & features

    Interior

    Bedrooms & bathrooms
    • Bedrooms: 3
    • Bathrooms: 3
    • Full bathrooms: 3
    Primary bedroom
    • Level: First
    • Area: 187
    • Dimensions: 17 X 11
    Primary bedroom
    • Level: First
    • Area: 187
    • Dimensions: 17 X 11
    Primary bedroom
    • Level: First
    • Area: 187
    • Dimensions: 17 X 11
    Bedroom 2
    • Level: First
    • Area: 156
    • Dimensions: 13 X 12
    Bedroom 2
    • Level: First
    • Area: 156
    • Dimensions: 13 X 12
    Bedroom 2
    • Level: First
    • Area: 156
    • Dimensions: 13 X 12
    Bedroom 3
    • Level: First
    • Area: 120
    • Dimensions: 12 X 10
    Bedroom 3
    • Level: First
    • Area: 120
    • Dimensions: 12 X 10
    Bedroom 3
    • Level: First
    • Area: 120
    • Dimensions: 12 X 10
    Dining room
    • Level: First
    • Area: 130
    • Dimensions: 13 X 10
    Dining room
    • Level: First
    • Area: 64
    • Dimensions: 8 X 8
    Dining room
    • Level: First
    • Area: 64
    • Dimensions: 8 X 8
    Dining room
    • Level: First
    • Area: 130
    • Dimensions: 13 X 10
    Dining room
    • Level: First
    • Area: 130
    • Dimensions: 13 X 10
    Dining room
    • Level: First
    • Area: 64
    • Dimensions: 8 X 8
    Florida room
    • Level: First
    • Area: 208
    • Dimensions: 16 X 13
    Florida room
    • Level: First
    • Area: 208
    • Dimensions: 16 X 13
    Florida room
    • Level: First
    • Area: 208
    • Dimensions: 16 X 13
    Kitchen
    • Level: First
    • Area: 88
    • Dimensions: 11 X 8
    Kitchen
    • Level: First
    • Area: 88
    • Dimensions: 11 X 8
    Kitchen
    • Level: First
    • Area: 88
    • Dimensions: 11 X 8
    Living room
    • Level: First
    • Area: 192
    • Dimensions: 16 X 12
    Living room
    • Level: First
    • Area: 192
    • Dimensions: 16 X 12
    Living room
    • Level: First
    • Area: 192
    • Dimensions: 16 X 12
    Heating
    • Electric, Natural Gas
    Cooling
    • Central Air, Ceiling Fan(s)
    Appliances
    • Included: Dryer, Dishwasher, Electric Water Heater, Gas Range, Gas Water Heater, Microwave, Refrigerator, Water Heater, Washer
    • Laundry: Inside
    Features
    • Dining Area, Separate/Formal Dining Room, Main Level Primary, Pantry, Split Bedrooms, Separate Shower, Tub Shower, Walk-In Closet(s)
    • Flooring: Carpet, Ceramic Tile, Laminate
    Interior area
    • Total structure area: 2,031
    • Total interior livable area: 1,556 sqft

    Property

    Parking
    • Total spaces: 1
    • Parking features: Attached, Garage
    • Attached garage spaces: 1
    Features
    • Levels: One
    • Stories: 1
    • Entry location: Entry Level Living Area Y
    • Exterior features: Room For Pool
    • Fencing: Fenced
    • Waterfront features: None
    Lot
    • Size: 10,000 Square Feet
    • Features: < 1/4 Acre
    Details
    • Parcel number: 342072501290005
    • Zoning: RS-2

    Construction

    Type & style
    • Home type: SingleFamily
    • Architectural style: Traditional
    • Property subtype: Single Family Residence
    Materials
    • Block
    • Roof: Composition,Shingle
    Condition
    • Resale
    • New construction: No
    • Year built: 1973

    Utilities & green energy

    • Sewer: Public Sewer
    • Water: Public
    • Utilities for property: Cable Available, Natural Gas Available, Sewer Available, Underground Utilities, Water Available

    Community & HOA

    Community
    • Security: Smoke Detector(s)
    • Subdivision: PORT ST LUCIE SECTION 45
    HOA
    • Has HOA: No
    • Amenities included: None
    Location
    • Region: Pt Saint Lucie

    Financial & listing details

    • Price per square foot: $207/sqft
    • Annual tax amount: $3,139
    • Date on market: 11/14/2018
    • Cumulative days on market: 80 days
    • Listing terms: Cash,Conventional,FHA

    Price history

    DateEventPrice
    2/15/2019Sold$169,900+1.7%$109/sqft
    Source: BeachesMLS #R10481209 Report a problem
    6/1/2017Sold$167,000$107/sqft
    Source: BeachesMLS #R10305550 Report a problem

    Public tax history

    Tax history is unavailable.

    Neighborhood: Swan Park

    Nearby schools

    GreatSchools rating
    Get a cash offer in 3 minutes
    Find out how much your home could sell for in as little as 3 minutes with a no-obligation cash offer.
    Estimated market value
    $322,000
    Get a cash offer in 3 minutes
    Find out how much your home could sell for in as little as 3 minutes with a no-obligation cash offer.
    Estimated market value
    $322,000