A timeless Tudor in the heart of Kessler Highlands, this beautifully updated turnkey home blends the enduring character of one of Dallas' most beloved architectural styles with the comfort and functionality today's buyers seek. Located within the Kessler Park Conservation District, this turnkey residence offers 1,824 square feet of thoughtfully designed living space, where historic charm and modern updates coexist seamlessly. The expanded primary suite serves as a private retreat, featuring a spa-inspired bath with an oversized walk-in shower, freestanding soaking tub, and custom walk-in closet cabinetry. The beautifully renovated kitchen honors the home's character with stained glass cabinet doors, timeless tilework, classic stone countertops, and abundant storage. A recently constructed detached garage with valuable attic storage provides a rare amenity for a historic home, while the fenced backyard, oversized lot, and automatic driveway gate add both functionality and privacy. Original architectural details, including the inviting arched front porch, reflect the craftsmanship that has made Tudor homes a lasting and treasured piece of Dallas history. Just moments from Kidd Springs Park, Bishop Arts, Stevens Park Golf course, Coombs Creek trails, and Downtown Dallas, this rare offering combines timeless architecture, thoughtful updates, and an exceptional location in one of Oak Cliff's most sought-after neighborhoods.
Sold
Street View
Price Unknown
838 Salmon Dr, Dallas, TX 75208
3beds
1,824sqft
Single Family Residence
Built in 1926
9,016 Square Feet Lot
$769,900 Zestimate®
$--/sqft
$3,873 Estimated rent
Home value
$769,900
$716,000 - $831,000
$3,873/mo
Zestimate® history
Owner options
List your home for rent
$3,873/mo
Rent Zestimate®
Find your next renter with Zillow Rental Manager. Plus, with online applications, you can quickly screen prospective tenants – for free.
$3,873/mo
Rent Zestimate®
Refinance and save
Refinancing to a lower rate could help reduce your monthly payments and save thousands over the life of the loan.
Explore your selling options
Work with a Zillow partner agent
Leverage their expertise and Zillow's premium Showcase listings to get your home seen by more buyers.
Get startedList with your own agent
Get your home in front of millions of buyers by listing it on Zillow.
Learn how to do itSell it yourself
Take full control of how buyers see your home on Zillow by listing For Sale by Owner (FSBO).
List your homeWhat's special
Classic stone countertopsRecently constructed detached garagePrivate retreatValuable attic storageOversized walk-in showerBeautifully renovated kitchenFreestanding soaking tub
Zillow last checked:
Listing updated:
Listed by:
Carlos Olivas 0835712 214-303-1133,
Dave Perry Miller Real Estate 214-303-1133
Bought with:
Thani Burke, 0645772
Compass RE Texas, LLC.
Source: NTREIS,MLS#: 21351605
Facts & features
Interior
Bedrooms & bathrooms
- Bedrooms: 3
- Bathrooms: 2
- Full bathrooms: 2
Primary bedroom
- Features: Dual Sinks, En Suite Bathroom
- Level: First
- Dimensions: 12 x 14
Bedroom
- Level: First
- Dimensions: 12 x 12
Bedroom
- Level: First
- Dimensions: 12 x 14
Dining room
- Level: First
- Dimensions: 12 x 13
Kitchen
- Level: First
- Dimensions: 17 x 12
Living room
- Level: First
- Dimensions: 12 x 19
Utility room
- Level: First
- Dimensions: 7 x 5
Heating
- Central, Natural Gas
Cooling
- Central Air, Electric
Appliances
- Included: Dishwasher, Disposal, Gas Water Heater
- Laundry: Washer Hookup, Electric Dryer Hookup
Features
- High Speed Internet
- Flooring: Ceramic Tile, Vinyl, Wood
- Windows: Window Coverings
- Has basement: No
- Number of fireplaces: 1
- Fireplace features: Decorative, Gas Log
Interior area
- Total interior livable area: 1,824 sqft
Property
Parking
- Total spaces: 2
- Parking features: Garage Faces Rear
- Garage spaces: 2
Features
- Levels: One
- Stories: 1
- Patio & porch: Patio, Covered
- Exterior features: Rain Gutters
- Pool features: None
- Fencing: Wood
Lot
- Size: 9,016 Square Feet
- Dimensions: 60 x 150
- Features: Corner Lot, Sprinkler System, Few Trees
Details
- Parcel number: 00000292111000000
Construction
Type & style
- Home type: SingleFamily
- Architectural style: Tudor,Detached
- Property subtype: Single Family Residence
Materials
- Brick
- Foundation: Pillar/Post/Pier
- Roof: Composition
Condition
- Resale
- Year built: 1926
Utilities & green energy
- Sewer: Public Sewer
- Water: Public
- Utilities for property: Sewer Available, Water Available
Community & HOA
Community
- Security: Security System
- Subdivision: Kessler Highlands
HOA
- Has HOA: No
Location
- Region: Dallas
Financial & listing details
- Tax assessed value: $603,420
- Annual tax amount: $13,436
- Date on market: 8/21/2026
- Cumulative days on market: 4 days
- Listing terms: Cash,Conventional,FHA,VA Loan
Price history
| Date | Event | Price |
|---|---|---|
| 9/22/2026 | Sold | -- |
Source: NTREIS #21351605 Report a problem | ||
| 9/2/2026 | Pending sale | $749,000$411/sqft |
Source: NTREIS #21351605 Report a problem | ||
| 8/25/2026 | Contingent | $749,000$411/sqft |
Source: NTREIS #21351605 Report a problem | ||
| 8/21/2026 | Listed for sale | $749,000+189.2%$411/sqft |
Source: NTREIS #21351605 Report a problem | ||
| 5/4/2008 | Listing removed | $259,000$142/sqft |
Source: NCI Report a problem | ||
| 2/1/2008 | Listed for sale | $259,000$142/sqft |
Source: NCI Report a problem | ||
Public tax history
| Year | Property taxes | Tax assessment |
|---|---|---|
| 2025 | $3,186 +1.5% | $603,420 +11.3% |
| 2024 | $3,137 +4.2% | $542,290 +21.9% |
| 2023 | $3,012 -43% | $444,700 |
| 2022 | $5,286 +0.3% | $444,700 +5.8% |
| 2021 | $5,272 -1% | $420,450 |
| 2020 | $5,323 +7% | $420,450 +11.2% |
| 2019 | $4,975 -0.7% | $378,220 |
| 2018 | $5,008 +21.8% | $378,220 +20.5% |
| 2017 | $4,113 -1.3% | $313,940 |
| 2016 | $4,169 +7.6% | $313,940 +16.6% |
| 2015 | $3,875 | $269,150 +8.3% |
| 2014 | $3,875 | $248,540 |
| 2013 | -- | -- |
| 2012 | -- | -- |
| 2011 | -- | -- |
| 2010 | -- | -- |
| 2009 | -- | -- |
| 2008 | -- | -- |
| 2007 | -- | -- |
| 2005 | -- | -- |
| 2004 | -- | -- |
| 2003 | -- | -- |
| 2002 | -- | -- |
| 2001 | -- | -- |
Find assessor info on the county website
Neighborhood: Kidd Springs
Nearby homes
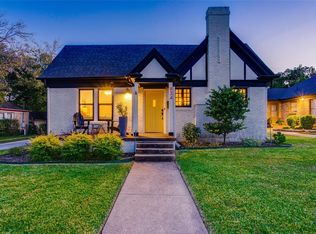
- $738,7003 bd2 ba1.8k sqft834 Salmon Dr, Dallas, TX 75208Off Market
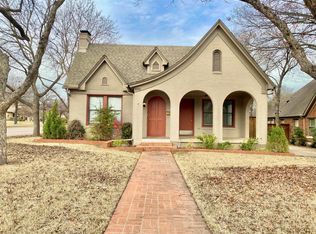
- $569,2002 bd1 ba1.2k sqft830 Salmon Dr, Dallas, TX 75208Off Market

- $636,2003 bd2 ba1.8k sqft839 Thomasson Dr, Dallas, TX 75208Off Market
- $553,5002 bd1 ba1.3k sqft826 Salmon Dr, Dallas, TX 75208Off Market
- $650,0002 bd1 ba1.8k sqft835 Thomasson Dr, Dallas, TX 75208Off Market
- $659,5003 bd2 ba1.9k sqft902 Salmon Dr, Dallas, TX 75208Off Market
- $591,9002 bd2 ba1.4k sqft839 Salmon Dr, Dallas, TX 75208Off Market
- $563,8002 bd2 ba1.4k sqft831 Thomasson Dr, Dallas, TX 75208Off Market
Nearby schools
GreatSchools rating
- 9/10Rosemont Middle SchoolGrades: 3-8Distance: 0.7 mi
- 5/10Sunset High SchoolGrades: 9-12Distance: 1.2 mi
- NARosemont Lower - Chris V Semos BuildingGrades: PK-2Distance: 0.8 mi
Schools provided by the listing agent
- Elementary: Rosemont
- Middle: Greiner
- High: Sunset
- District: Dallas ISD
Source: NTREIS. This data may not be complete. We recommend contacting the local school district to confirm school assignments for this home.
Get a cash offer in 3 minutes
Find out how much your home could sell for in as little as 3 minutes with a no-obligation cash offer.
Estimated market value
$769,900
Get a cash offer in 3 minutes
Find out how much your home could sell for in as little as 3 minutes with a no-obligation cash offer.
Estimated market value
$769,900
- Texas
- Dallas County
- Dallas
- 75208
- Kidd Springs
- 838 Salmon Dr
