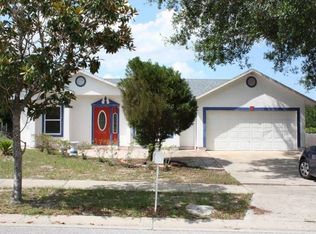
WELCOME HOME! This beautifully updated 3-bedroom, 2-bath home offers an open, spacious layout and an impressive list of recent upgrades. Enjoy the peace of mind of a brand-new roof (8/2026), brand-new flooring (8/2026), and brand-new Category 4 hurricane-rated windows (8/2026). Step inside to a bright and inviting formal living area featuring vaulted ceilings that create an open, airy feel. Continue into the kitchen, complete with a breakfast nook that flows seamlessly into the spacious family room, which also features vaulted ceilings and plenty of room to gather. From the living room, French doors open to a large covered porch, creating the perfect space for entertaining, relaxing, or enjoying the outdoors. The porch overlooks an oversized lot with a storage shed, providing plenty of outdoor space and additional storage. The desirable split-bedroom floor plan provides excellent privacy, with the secondary bedrooms and bathroom situated off the family room, separate from the primary suite. The spacious primary bedroom features a walk-in closet and private en-suite bathroom. The brand-new double-pane, Category 4 hurricane-rated windows provide added protection and energy efficiency and include a transferable 2-year warranty for the new owners. Location is another major highlight! A brand-new Walmart Market is opening less than a mile away, adding everyday convenience just minutes from home. The golf course located at the front of the neighborhood is also undergoing a multi-million-dollar upgrade, adding to the appeal of the surrounding area. With quick access to State Road 429 and Florida's Turnpike, you'll enjoy an easy commute and convenient access to Downtown Ocoee, Winter Garden, shopping, dining, entertainment, and everything Central Florida has to offer. With major updates already completed and an excellent location, this home is ready for its next owner. Schedule your private showing today!
Pending
$395,000
838 SATIN LEAF CIRCLE, OCOEE, FL 34761
3beds
1,551sqft
Single Family Residence
Built in 1992
0.37 Acres Lot
$393,900 Zestimate®
$255/sqft
$23/mo HOA
What's special
Private en-suite bathroomStorage shedLarge covered porchSpacious family roomBreakfast nookOversized lotVaulted ceilings
- 30 days
- 306
- 22
Likely to sell faster than
Zillow last checked:
Listing updated:
Listed by:
Aaron Clark 863-604-7006,
COVENANT REALTY 813-900-2439,
Ronnie Rivera 813-900-2439,
COVENANT REALTY
Source: Stellar MLS,MLS#: O6440986
Originating MLS: Suncoast Tampa

Facts & features
Interior
Bedrooms & bathrooms
- Bedrooms: 3
- Bathrooms: 2
- Full bathrooms: 2
Primary bedroom
- Features: Walk-In Closet(s)
- Level: First
Bedroom 1
- Features: Built-in Closet
- Level: First
Bedroom 2
- Features: Built-in Closet
- Level: First
Bedroom 3
- Features: Built-in Closet
- Level: First
Primary bathroom
- Level: First
Family room
- Level: First
Kitchen
- Level: First
Living room
- Level: First
Heating
- Central
Cooling
- Central Air
Appliances
- Included: Dishwasher, Dryer, Freezer, Microwave, Range, Refrigerator, Washer
- Laundry: In Garage
Features
- Ceiling Fan(s), High Ceilings, Split Bedroom, Thermostat, Vaulted Ceiling(s)
- Flooring: Luxury Vinyl, Tile
- Doors: French Doors
- Has fireplace: No
Interior area
- Total structure area: 2,016
- Total interior livable area: 1,551 sqft
Video & virtual tour
Property
Parking
- Total spaces: 2
- Parking features: Garage - Attached
- Attached garage spaces: 2
Features
- Levels: One
- Stories: 1
- Exterior features: Storage
Lot
- Size: 0.37 Acres
- Features: Oversized Lot
Details
- Parcel number: 052228013400700
- Zoning: R-1
- Special conditions: None
Construction
Type & style
- Home type: SingleFamily
- Property subtype: Single Family Residence
Materials
- Block
- Foundation: Slab
- Roof: Shingle
Condition
- New construction: No
- Year built: 1992
Utilities & green energy
- Sewer: Public Sewer
- Water: Public
- Utilities for property: Cable Available, Electricity Connected, Sewer Connected, Water Connected
Community & HOA
Community
- Pet fee: $0 monthly
- Subdivision: AMBER RIDGE
HOA
- Has HOA: Yes
- HOA fee: $23 monthly
- HOA name: HOA Management Inc
- HOA phone: 407-232-9410
Location
- Region: Ocoee
Financial & listing details
- Price per square foot: $255/sqft
- Tax assessed value: $282,430
- Annual tax amount: $1,761
- Date on market: 9/11/2026
- Cumulative days on market: 31 days
- Listing terms: Cash,Conventional,FHA,VA Loan
- Ownership: Fee Simple
- Total actual rent: 0
- Electric utility on property: Yes
- Road surface type: Paved
Estimated market value
$393,900
$374,000 - $414,000
$2,100/mo
Price history
| Date | Event | Price |
|---|---|---|
| 9/15/2026 | Pending sale | $395,000$255/sqft |
Source: | ||
| 9/11/2026 | Listed for sale | $395,000+197%$255/sqft |
Source: | ||
| 12/12/2003 | Sold | $133,000+42.7%$86/sqft |
Source: Public Record Report a problem | ||
| 7/23/2002 | Sold | $93,200$60/sqft |
Source: Public Record Report a problem | ||
Public tax history
| Year | Property taxes | Tax assessment |
|---|---|---|
| 2024 | $1,536 +3.8% | $101,178 +3% |
| 2023 | $1,481 +4.4% | $98,231 +3% |
| 2022 | $1,419 +1.8% | $95,370 +3% |
| 2021 | $1,393 +0.9% | $92,592 +1.4% |
| 2020 | $1,380 +2% | $91,314 +2.9% |
| 2019 | $1,354 +1.4% | $88,772 +1.9% |
| 2018 | $1,335 | $87,117 -31.2% |
| 2017 | $1,335 +1.2% | $126,555 +7.7% |
| 2016 | $1,319 +0.4% | $117,486 +20.2% |
| 2015 | $1,313 -0.7% | $97,745 +15.5% |
| 2014 | $1,323 +8.8% | $84,642 +4.4% |
| 2013 | $1,216 -5.4% | $81,113 -6.7% |
| 2012 | $1,286 -18% | $86,974 -14.1% |
| 2011 | $1,568 -9.2% | $101,197 -10.4% |
| 2010 | $1,726 | $112,881 -15.3% |
| 2009 | -- | $133,238 -21.3% |
| 2008 | $1,824 -5.4% | $169,373 -11.3% |
| 2007 | $1,928 +1.5% | $190,934 +21.7% |
| 2006 | $1,900 +19.2% | $156,903 +29.1% |
| 2005 | $1,594 +6.4% | $121,576 +13.2% |
| 2004 | $1,498 -15.1% | $107,386 +12.9% |
| 2003 | $1,763 +3.1% | $95,156 +3% |
| 2002 | $1,711 +60.2% | $92,385 +5.8% |
| 2001 | $1,068 +3.1% | $87,290 +3.2% |
| 2000 | $1,036 | $84,553 |
Find assessor info on the county website
Monthly payment
Est. payment
Payment breakdown
Explore the cost of this home by adjusting the details. Changes won't be saved.Climate risks
Neighborhood: 34761
Nearby schools
Schools provided by the listing agent
- Elementary: Prairie Lake Elementary
- Middle: Ocoee Middle
- High: Ocoee High
Source: Stellar MLS. This data may not be complete. We recommend contacting the local school district to confirm school assignments for this home.