THIS IS THE ONE YOU HAVE BEEN WAITING FOR! Welcome to your own private oasis, where exceptional craftsmanship, thoughtful updates, and resort-style amenities come together in one spectacular home. Meticulously maintained inside and out, this impressive property features a 50X18 IN-GROUND POOL updated with a new liner, heater, and diving board, plus a hot tub, outdoor kitchen, maintenance-free deck, and beautifully landscaped private backyard - perfect for entertaining or simply enjoying your own retreat. Inside, gorgeous hardwood and tile floors flow throughout the home. The main level offers a private office and a dramatic floor-to-ceiling stone fireplace that creates an impressive focal point. THE STUNNING KITCHEN IS DESIGNED TO IMPRESS with an oversized center island, professional cooktop, granite countertops, built-in espresso machine, stylish backsplash, dedicated bar area, and spacious walk-in pantry. Upstairs, you'll find four generously sized bedrooms, including an EXCEPTIONAL PRIMARY SUITE featuring double sinks, heated floors, jetted tub, and walk-in closet. Bedrooms two and three share a beautifully appointed bathroom, while the fourth bedroom enjoys its own recently updated private bath. The finished lower level adds even more living space with a fifth bedroom, workout room, family room with bar area and one of the home's most special spaces—a SCREENED-IN PORCH THAT OPENS DIRECTLY TO THE POOL AND HOT TUB, creating an ideal spot to relax and entertain! Convenience is built into every level with LAUNDRY LOCATED ON EACH FLOOR - YOU ARE GOING TO LOVE THIS! Additional updates include upgraded security and Savant smart-home systems, new appliances, new roof, new on-demand hot water, new three-zone furnace and A/C, and a completely finished garage with water, heat, and floor drain. A large concrete driveway completes the impressive exterior. A truly exceptional home offering the perfect blend of luxury, privacy, entertaining spaces, and everyday comfort. DON'T LET THIS ONE PASS YOU BY!
Pending
$825,000
838 Savanna Trl, Delano, MN 55328
5beds
4,266sqft
Single Family
Built in 2011
0.46 Acres Lot
$-- Zestimate®
$193/sqft
$-- HOA
What's special
- 73 days
- 65
- 1
Zillow last checked:
Listing updated:
Listed by:
Knutson/McAlpin Team 612-669-6324,
Edina Realty, Inc.,
Bonnie M Knutson 612-219-2373
Source: NorthstarMLS as distributed by MLS GRID,MLS#: 7124445
Facts & features
Interior
Bedrooms & bathrooms
- Bedrooms: 5
- Bathrooms: 5
- Full bathrooms: 2
- 3/4 bathrooms: 2
- 1/2 bathrooms: 1
Bedroom
- Level: Upper
- Area: 252 Square Feet
- Dimensions: 14x18
Bedroom 2
- Level: Upper
- Area: 154 Square Feet
- Dimensions: 11x14
Bedroom 3
- Level: Upper
- Area: 140 Square Feet
- Dimensions: 10x14
Bedroom 4
- Level: Upper
- Area: 144 Square Feet
- Dimensions: 12x12
Bedroom 5
- Level: Lower
- Area: 182 Square Feet
- Dimensions: 13x14
Other
- Level: Lower
- Area: 56 Square Feet
- Dimensions: 7x8
Dining room
- Level: Main
- Area: 192 Square Feet
- Dimensions: 12x16
Exercise room
- Level: Lower
- Area: 176 Square Feet
- Dimensions: 11x16
Family room
- Level: Lower
- Area: 340 Square Feet
- Dimensions: 20x17
Foyer
- Level: Main
- Area: 120 Square Feet
- Dimensions: 12x10
Kitchen
- Level: Main
- Area: 288 Square Feet
- Dimensions: 16x18
Living room
- Level: Main
- Area: 256 Square Feet
- Dimensions: 16x16
Office
- Level: Main
- Area: 169 Square Feet
- Dimensions: 13x13
Screened porch
- Level: Lower
- Area: 450 Square Feet
- Dimensions: 18x25
Heating
- Forced Air
Cooling
- Central Air
Appliances
- Included: Air-To-Air Exchanger, Cooktop, Dishwasher, Disposal, Dryer, Humidifier, Microwave, Refrigerator, Stainless Steel Appliance(s), Wall Oven, Washer, Water Softener Owned, Wine Cooler
- Laundry: Lower Level, Main Level, Upper Level
Features
- Basement: Daylight,Drain Tiled,Finished,Full,Sump Basket,Sump Pump,Walk-Out Access
- Number of fireplaces: 2
- Fireplace features: Family Room, Gas, Living Room
Interior area
- Total structure area: 4,432
- Total interior livable area: 4,266 sqft
- Finished area above ground: 3,048
- Finished area below ground: 1,218
Property
Parking
- Total spaces: 3
- Parking features: Attached, Concrete, Floor Drain, Garage Door Opener, Heated Garage, Insulated Garage, Storage
- Attached garage spaces: 3
- Has uncovered spaces: Yes
- Details: Garage Dimensions (32x24)
Accessibility
- Accessibility features: None
Features
- Levels: Two
- Stories: 2
- Patio & porch: Composite Decking, Deck, Patio, Rear Porch, Screened
- Has private pool: Yes
- Pool features: In Ground, Heated, Outdoor Pool
- Fencing: Split Rail
- Waterfront features: Pond
Lot
- Size: 0.46 Acres
- Dimensions: .463
- Features: Tree Coverage - Medium
Details
- Foundation area: 1384
- Parcel number: 107086001060
- Zoning description: Residential-Single Family
Construction
Type & style
- Home type: SingleFamily
- Property subtype: Single Family
Materials
- Roof: Age 8 Years or Less
Condition
- New construction: No
- Year built: 2011
Utilities & green energy
- Electric: Circuit Breakers
- Gas: Natural Gas
- Sewer: City Sewer/Connected
- Water: City Water/Connected
Community & HOA
Community
- Subdivision: Westridge Hills 4th Add
HOA
- Has HOA: No
Location
- Region: Delano
Financial & listing details
- Price per square foot: $193/sqft
- Tax assessed value: $800,200
- Annual tax amount: $10,188
- Date on market: 8/10/2026
- Cumulative days on market: 70 days
- Road surface type: Paved
Estimated market value
Not available
Estimated sales range
Not available
Not available
Price history
| Date | Event | Price |
|---|---|---|
| 8/15/2026 | Pending sale | $825,000$193/sqft |
Source:  NorthstarMLS as distributed by MLS GRID #7124445 Report a problem NorthstarMLS as distributed by MLS GRID #7124445 Report a problem | ||
| 8/14/2026 | Listed for sale | $825,000-5.7%$193/sqft |
Source: NorthstarMLS as distributed by MLS GRID #7124445 Report a problem | ||
| 3/12/2024 | Listing removed | -- |
Source: NorthstarMLS as distributed by MLS GRID #6480467 Report a problem | ||
| 2/14/2024 | Listed for sale | $875,000+9.4%$205/sqft |
Source: NorthstarMLS as distributed by MLS GRID #6480467 Report a problem | ||
| 11/5/2021 | Sold | $800,000+3.2%$188/sqft |
Source: NorthstarMLS as distributed by MLS GRID #6104337 Report a problem | ||
| 10/7/2021 | Pending sale | $775,000$182/sqft |
Source: NorthstarMLS as distributed by MLS GRID #6104337 Report a problem | ||
| 10/1/2021 | Listed for sale | $775,000+533.3%$182/sqft |
Source: NorthstarMLS as distributed by MLS GRID #6104337 Report a problem | ||
| 5/20/2011 | Sold | $122,367+23.7%$29/sqft |
Source: Public Record Report a problem | ||
| 3/15/2006 | Sold | $98,900$23/sqft |
Source: Public Record Report a problem | ||
Public tax history
| Year | Property taxes | Tax assessment |
|---|---|---|
| 2025 | $10,726 +4.1% | $800,200 -2.1% |
| 2024 | $10,302 +2.9% | $817,400 -0.3% |
| 2023 | $10,016 +7.3% | $819,600 +10.9% |
| 2022 | $9,332 +4.2% | $739,200 +19.7% |
| 2021 | $8,956 -2.1% | $617,600 +4.2% |
| 2020 | $9,148 -64.8% | $592,700 +4.1% |
| 2019 | $25,960 +183.8% | $569,200 +0.9% |
| 2018 | $9,148 +7% | $564,000 +6.4% |
| 2017 | $8,550 +5% | $529,900 |
| 2016 | $8,140 | -- |
| 2015 | $8,140 +22.2% | -- |
| 2014 | $6,660 -0.2% | -- |
| 2013 | $6,676 +526.3% | -- |
| 2012 | $1,066 +9% | -- |
| 2011 | $978 +25.4% | -- |
| 2010 | $780 +37.8% | -- |
| 2009 | $566 +28.6% | -- |
| 2008 | $440 +136.6% | -- |
| 2007 | $186 +210% | -- |
| 2006 | $60 | -- |
Find assessor info on the county website
Monthly payment
Est. payment
Payment breakdown
Explore the cost of this home by adjusting the details. Changes won't be saved.Climate risks
Neighborhood: 55328

Similar homes
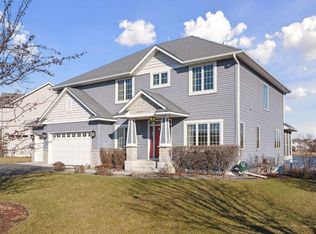
- $449,0004 bd3 ba2.3k sqft105 2nd St SW, Delano, MN 55328For Sale
 MLS ID #7105072, Jesse J Forsell, Coldwell Banker Realty - Lakes. NorthstarMLS as distributed by MLS GRID
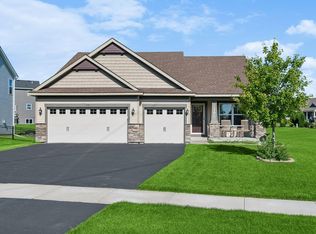
 - $825,0005 bd4 ba3.8k sqft8796 Horizon Rdg, Victoria, MN 55386For Sale
 MLS ID #7095224, Mike D Rosolanka, Coldwell Banker Realty. NorthstarMLS as distributed by MLS GRID
 - $799,9995 bd5 ba3.3k sqft315 William Lake Shore Dr, Waconia, MN 55387For Sale
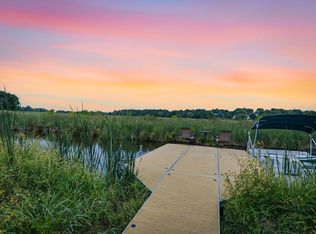 MLS ID #7131003, Alaina White, RE/MAX Advantage Plus. NorthstarMLS as distributed by MLS GRID
 - $779,9005 bd4 ba4k sqft6582 Willow Ct, Mound, MN 55364For Sale
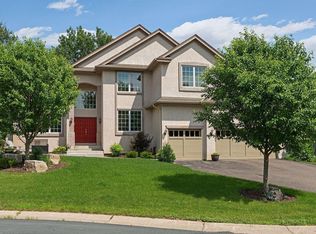 MLS ID #7097682, Max C Zinn, Coldwell Banker Realty. NorthstarMLS as distributed by MLS GRID
 - $799,0004 bd3 ba2.6k sqft18420 Old Excelsior Blvd, Minnetonka, MN 55345For SaleMLS ID #7154489, Dominic Jankowski, Coldwell Banker Realty. NorthstarMLS as distributed by MLS GRID
- $1,149,0004 bd4 ba3.7k sqft7526 Turner Rd, Maple Plain, MN 55359For SaleMLS ID #7163180, Katheryn M Sawicki, Coldwell Banker Realty. NorthstarMLS as distributed by MLS GRID
- $824,9005 bd5 ba4.1k sqft6276 Peony Ln N, Maple Grove, MN 55311For SaleMLS ID #7145789, Thomas R Dunn, Coldwell Banker Realty. NorthstarMLS as distributed by MLS GRID
- $840,0005 bd5 ba4.2k sqft16380 52nd Ave N, Plymouth, MN 55446For SaleMLS ID #7109621, Nevin R Raghuveer, RE/MAX Results. NorthstarMLS as distributed by MLS GRID
- $824,9005 bd4 ba4.5k sqft17256 64th Pl N, Maple Grove, MN 55311For SaleMLS ID #7120156, Pat Hiller, RE/MAX Results. NorthstarMLS as distributed by MLS GRID
- $850,0005 bd4 ba4.5k sqft15920 37th Ave N, Plymouth, MN 55446For SaleMLS ID #7146084, The Holmers Group, Keller Williams Premier Realty Lake Minnetonka. NorthstarMLS as distributed by MLS GRID
- $649,9005 bd4 ba3.9k sqft7990 Acorn Cir, Victoria, MN 55386For SaleMLS ID #7150554, Mitchell Scrimgeour, eXp Realty. NorthstarMLS as distributed by MLS GRID
- $799,0005 bd5 ba4.3k sqft1752 Carriage Dr, Victoria, MN 55386For SaleMLS ID #7119833, Ryan M Platzke, Coldwell Banker Realty - Southwest Regional. NorthstarMLS as distributed by MLS GRID
- $874,9005 bd4 ba3.8k sqft8177 Acacia Ave NE, Monticello, MN 55362For SaleMLS ID #7150281, Joel D Andersen, Keller Williams Integrity NW. NorthstarMLS as distributed by MLS GRID
- $1,090,0005 bd5 ba3.8k sqft4741 Lake Sarah Dr S, Maple Plain, MN 55359For SaleMLS ID #7142246, Trenton Richardson, Woodside Equities. NorthstarMLS as distributed by MLS GRID
- $699,9006 bd4 ba4.6k sqft13015 38th Pl N, Plymouth, MN 55441For SaleMLS ID #7162934, Dan Frank, RE/MAX Advantage Plus. NorthstarMLS as distributed by MLS GRID
- $774,9005 bd4 ba3.1k sqft1294 Jamison Ave NE, Saint Michael, MN 55376For SaleMLS ID #7085936, Regan Y Englund, Keller Williams Classic Rlty NW. NorthstarMLS as distributed by MLS GRID
- $775,0004 bd4 ba2.9k sqft23120 Garrison Rd, Hamel, MN 55340For SaleMLS ID #7106963, Emily Brandt, Edina Realty, Inc.. NorthstarMLS as distributed by MLS GRID
- $749,9994 bd3 ba3.1k sqft11003 Wesley Dr, Rogers, MN 55374For SaleMLS ID #7157002, Anthony W Arendt, American Legacy Land Co., LLC. NorthstarMLS as distributed by MLS GRID
- $750,0005 bd4 ba3.9k sqft17732 62nd Ct N, Maple Grove, MN 55311For SaleMLS ID #7117015, BROWN & Co Residential, eXp Realty. NorthstarMLS as distributed by MLS GRID
- $749,9005 bd4 ba4.5k sqft16917 73rd Pl N, Maple Grove, MN 55311For SaleMLS ID #7142898, Jacob Milton, Keller Williams Premier Realty Lake Minnetonka. NorthstarMLS as distributed by MLS GRID
