Carefree condominium living awaits at 838 Senate Avenue, located on Evansville’s north side minutes from city conveniences yet retaining the pleasures of the country, and this top floor unit has the bonus of a 43’ screened-in private balcony with wooded view. This beautifully remodeled two-bedroom, two-bath condo features an open floor plan that exudes modern elegance. This unit has undergone extensive renovations, including new windows, doors, floors, light fixtures, baths and kitchen, as well as an updated HVAC and water heater, and fresh interior paint, too. Step inside to a stylish vinyl plank floor that flows seamlessly from the entrance through the dining room, kitchen, and hall. The updated kitchen boasts maple wood cabinets, sleek white appliances, new countertops, a walk-in pantry, and a convenient breakfast bar. The primary bedroom suite offers a retreat with a spacious walk-in cedar closet and direct access to the balcony. The laundry room, complete with cabinets, comes equipped with a washer and dryer set new in 2017. Senate Estates has a community pool and a clubhouse with a rec room and exercise room. The condo buildings have elevator access, dedicated storage areas, visitor parking, and this unit comes with a coveted one car garage. The monthly dues pay for the use of the swimming pool, trash service, water and sewer, internet and basic cable, and building and grounds maintenance. This building had a roof replacement in 2019.
Closed
$124,900
838 Senate Ave, Evansville, IN 47711
2beds
1,182sqft
Condominium
Built in 1980
-- sqft lot
$141,600 Zestimate®
$--/sqft
$1,503 Estimated rent
Home value
$141,600
$132,000 - $152,000
$1,503/mo
Zestimate® history
Owner options
List your home for rent
$1,503/mo
Rent Zestimate®
Find your next renter with Zillow Rental Manager. Plus, with online applications, you can quickly screen prospective tenants – for free.
$1,503/mo
Rent Zestimate®
Refinance and save
$1,052/mo
Est. payment
Refinancing to a lower rate could help reduce your monthly payments and save thousands over the life of the loan.
$1,052/mo
Est. payment
Explore your selling options
Work with a Zillow partner agent
Leverage their expertise and Zillow's premium Showcase listings to get your home seen by more buyers.
Get startedList with your own agent
Get your home in front of millions of buyers by listing it on Zillow.
Learn how to do itSell it yourself
Take full control of how buyers see your home on Zillow by listing For Sale by Owner (FSBO).
List your homeWhat's special
Zillow last checked:
Listing updated:
Listed by:
Carolyn S McClintock Office:812-426-9020,
F.C. TUCKER EMGE
Bought with:
Lisa Faw, RB24001138
Euphoric Development Partners
Source: IRMLS,MLS#: 202426894
Facts & features
Interior
Bedrooms & bathrooms
- Bedrooms: 2
- Bathrooms: 2
- Full bathrooms: 2
- Main level bedrooms: 2
Bedroom 1
- Level: Main
Bedroom 2
- Level: Main
Dining room
- Level: Main
- Area: 143
- Dimensions: 13 x 11
Kitchen
- Level: Main
- Area: 104
- Dimensions: 13 x 8
Living room
- Level: Main
- Area: 312
- Dimensions: 24 x 13
Heating
- Natural Gas, Forced Air
Cooling
- Central Air
Appliances
- Included: Disposal, Dishwasher, Microwave, Refrigerator, Washer, Dryer-Electric, Electric Range, Gas Water Heater
- Laundry: Electric Dryer Hookup, Main Level, Washer Hookup
Features
- 1st Bdrm En Suite, Breakfast Bar, Sound System, Cedar Closet(s), Walk-In Closet(s), Laminate Counters, Countertops-Solid Surf, Crown Molding, Elevator, Open Floorplan, Pantry, Stand Up Shower, Formal Dining Room
- Flooring: Carpet, Vinyl
- Doors: Pocket Doors, Storm Door(s)
- Windows: Window Treatments
- Basement: Other
- Has fireplace: No
- Fireplace features: None
Interior area
- Total structure area: 1,182
- Total interior livable area: 1,182 sqft
- Finished area above ground: 1,182
- Finished area below ground: 0
Property
Parking
- Total spaces: 1
- Parking features: Basement, Garage Door Opener, Asphalt
- Attached garage spaces: 1
- Has uncovered spaces: Yes
Features
- Levels: Three Story
- Stories: 3
- Patio & porch: Screened
- Exterior features: Balcony
- Pool features: Association
- Fencing: None
Lot
- Features: Other
Details
- Parcel number: 820605034281.014020
Construction
Type & style
- Home type: Condo
- Property subtype: Condominium
Materials
- Brick
- Roof: Shingle
Condition
- New construction: No
- Year built: 1980
Utilities & green energy
- Gas: CenterPoint Energy
- Sewer: City
- Water: City
- Utilities for property: Cable Connected
Community & HOA
Community
- Features: Clubhouse, Fitness Center, Pool
- Security: Smoke Detector(s)
- Subdivision: Senate Estates
HOA
- Has HOA: Yes
- HOA fee: $448 monthly
Location
- Region: Evansville
Financial & listing details
- Tax assessed value: $32,300
- Annual tax amount: $243
- Date on market: 8/8/2024
Price history
| Date | Event | Price |
|---|---|---|
| 8/6/2024 | Sold | $124,900 |
Source:  IRMLS #202426894 Report a problem IRMLS #202426894 Report a problem | ||
| 7/22/2024 | Pending sale | $124,900 |
Source: IRMLS #202426894 Report a problem | ||
| 7/19/2024 | Listed for sale | $124,900 |
Source: IRMLS #202426894 Report a problem | ||
Public tax history
| Year | Property taxes | Tax assessment |
|---|---|---|
| 2025 | -- | $32,300 +8% |
| 2024 | $244 -33.6% | $29,900 -63% |
| 2023 | $367 -4.7% | $80,800 |
| 2022 | $385 +2% | $80,800 |
| 2021 | $378 | $80,800 |
| 2020 | -- | $80,800 |
| 2019 | $366 +1.1% | $80,800 |
| 2018 | $362 -79.5% | $80,800 |
| 2017 | $1,765 | $80,800 |
| 2016 | $1,765 -0.2% | $80,800 |
| 2014 | $1,768 +0.1% | $80,800 |
| 2013 | $1,766 +180% | $80,800 +6.7% |
| 2012 | $631 -12.1% | $75,700 -12.2% |
| 2011 | $717 +7.2% | $86,200 |
| 2010 | $669 +11.5% | $86,200 |
| 2009 | $600 | $86,200 |
Find assessor info on the county website
Neighborhood: 47711
Nearby homes
- $160,0002 bd2 ba1.2k sqft842 Senate Ave, Evansville, IN 47711Pending
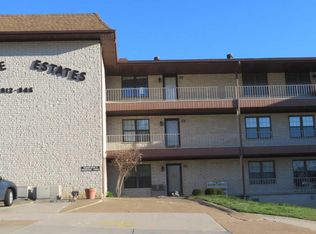
- $129,4002 bd2 ba-- sqft834 Senate Ave, Evansville, IN 47711Off Market
- $158,3002 bd2 ba1.5k sqft846 Senate Ave, Evansville, IN 47711Off Market
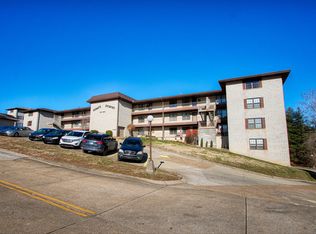
- $124,5002 bd2 ba1.2k sqft830 Senate Ave, Evansville, IN 47711Off Market

- $137,400-- bd-- ba-- sqft836 Senate Ave, Evansville, IN 47711Off Market
- $103,800-- bd-- ba-- sqft832 Senate Ave, Evansville, IN 47711Off Market
- $124,7002 bd2 ba-- sqft840 Senate Ave, Evansville, IN 47711Off Market
- $155,8002 bd2 ba1.4k sqft844 Senate Ave, Evansville, IN 47711Off Market
Nearby schools
GreatSchools rating
- 7/10Highland Elementary SchoolGrades: K-5Distance: 1.2 mi
- 9/10Thompkins Middle SchoolGrades: 6-8Distance: 1.8 mi
- 7/10Central High SchoolGrades: 9-12Distance: 1.3 mi
Schools provided by the listing agent
- Elementary: Highland
- Middle: Thompkins
- High: Central
- District: Evansville-Vanderburgh School Corp.
Source: IRMLS. This data may not be complete. We recommend contacting the local school district to confirm school assignments for this home.


Get pre-qualified for a loan
At Zillow Home Loans, we can pre-qualify you in as little as 5 minutes with no impact to your credit score.An equal housing lender. NMLS #10287.
Sell for more on Zillow
Get a Zillow Showcase℠ listing at no additional cost and you could sell for .
$141,600
2% more
+$2,832
With Zillow Showcase(estimated)
$144,432
- Indiana
- Vanderburgh County
- Evansville
- 47711
- 838 Senate Ave
Nearby cities
Nearby neighborhoods
Nearby zip codes
Other Evansville Topics
