Skip main navigation
Active
  • $494,000

    838 Shawnee Rd, Waynesboro, VA 22980

    3beds
    2,420sqft
    : 
    $2,980/mo
    Get pre-qualified
    Single Family Residence
    Built in 1954
    0.63 Acres Lot
    $429,400 Zestimate®
    $204/sqft
    $-- HOA

    What's special

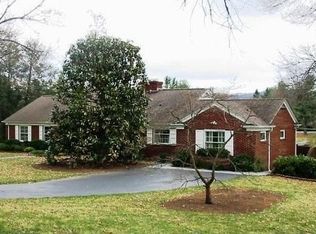
    *EFFORTLESS ELEGANCE ON THE GREEN* Graceful brick ranch on Orchard Creek’s 4th fairway. Renovated in 2020/21 w. highly-regarded Westhills Builders, this 1950s gem was thoughtfully reimagined creating a semi-open & comfortable floorplan- while preserving its original charm & character. Warm hardwd floors guide you through the sun-filled Living rm featuring built-in's, cozy wood-burning fireplace & serene views. Central Kitchen pairs custom-built white cabinetry w. stainless appl. & sophisticated leathered granite. Just beyond, the Sunroom overlooks the pristine golf grounds, an inspiring retreat for conversation, quiet reading or creative sanctuary. Private Primary ensuite offers a walk-in closet & full bath w. walk-in shower. Two additional Bedrms on the opposite side of the home, (one w. attached half bath). Full bathrm in hall, with the sweetest vintage tile & fixtures. Side entry mudroom w. laundry adds ease to daily routines. Outdoors, refresh w. some tea on the brick-paved courtyard among lilacs, hostas, & daylilies. Enjoy the summer breezes on the 0.62-acre lot, w. established gardens & mature shade trees. Central Wboro locale near shopping, I-64, Ridgeview Park, & Westwd Hills Elem.
    4 days
    |
    925
    |
    67
    |

    Likely to sell faster than

    Zillow last checked:

    Listing updated:

    Listed by:

    KATHERINE MCNICHOLAS 540-256-2258,

    WESTHILLS LTD. REALTORS 540-943-9700

    Source: CAAR,MLS#: 679998MLS LogoOriginating MLS: Greater Augusta Association of Realtors Inc

      Facts & features

      Interior

      Bedrooms & bathrooms
      • Bedrooms: 3
      • Bathrooms: 3
      • Full bathrooms: 2
      • 1/2 bathrooms: 1
      • Main level bathrooms: 3
      • Main level bedrooms: 3
      Rooms
      • Room types: Bathroom, Bedroom, Dining Room, Full Bath, Foyer, Half Bath, Kitchen, Laundry, Living Room, Sunroom
      Primary bedroom
      • Level: First
      Bedroom
      • Level: First
      Bedroom
      • Level: First
      Primary bathroom
      • Level: First
      Bathroom
      • Level: First
      Dining room
      • Level: First
      Foyer
      • Level: First
      Half bath
      • Level: First
      Kitchen
      • Level: First
      Laundry
      • Level: First
      Living room
      • Level: First
      Sunroom
      • Level: First
      Heating
      • Forced Air, Natural Gas
      Cooling
      • Central Air
      Appliances
      • Included: Dishwasher, Electric Range, Disposal, Microwave, Refrigerator, Dryer, Washer
      Features
      • Primary Downstairs, Remodeled, Walk-In Closet(s), Entrance Foyer
      • Flooring: Ceramic Tile, Hardwood, Porcelain Tile
      • Windows: Tilt-In Windows
      • Basement: Crawl Space,Sump Pump
      • Number of fireplaces: 1
      • Fireplace features: One, Wood Burning
      Interior area
      • Total structure area: 2,420
      • Total interior livable area: 2,420 sqft
      • Finished area above ground: 2,420
      • Finished area below ground: 0

      Property

      Features
      • Levels: One
      • Stories: 1
      • Patio & porch: Brick, Patio
      • Exterior features: Courtyard
      • Pool features: None
      • Has view: Yes
      • View description: Golf Course
      Lot
      • Size: 0.63 Acres
      • Features: Landscaped, On Golf Course
      • Topography: Rolling
      Details
      • Additional structures: Shed(s)
      • Parcel number: 43/ 6 3A/ 6/ /
      • Zoning description: RS-12 Single Family Residential

      Construction

      Type & style
      • Home type: SingleFamily
      • Architectural style: Ranch,Traditional
      • Property subtype: Single Family Residence
      Materials
      • Brick, Stick Built
      • Foundation: Block
      • Roof: Composition,Shingle
      Condition
      • Updated/Remodeled
      • New construction: No
      • Year built: 1954

      Utilities & green energy

      • Sewer: Public Sewer
      • Water: Public
      • Utilities for property: Cable Available

      Community & HOA

      Community
      • Subdivision: BRANDON COURT
      HOA
      • Has HOA: No
      Location
      • Region: Waynesboro

      Financial & listing details

      • Price per square foot: $204/sqft
      • Tax assessed value: $381,400
      • Annual tax amount: $3,319
      • Date on market: 7/27/2026

        Estimated market value

        $429,400

        $399,000 - $459,000

        $2,412/mo

        Price history

        DateEventPrice
        7/30/2026Listed for sale$494,000+85%$204/sqft
        Source: CAAR #679998 Report a problem
        8/14/2020Sold$267,000-2.7%$110/sqft
        Source: GASAOR #605720 Report a problem
        7/6/2020Listed for sale$274,500$113/sqft
        Source: PREMIER PROPERTIES #605720 Report a problem

        Public tax history

        YearProperty taxesTax assessment
        2025$2,937 +14.5%$381,400 +14.5%
        2024$2,564 $333,000
        2023$2,564 +11.4%$333,000 +30.2%
        2022$2,301 +8.3%$255,700 +8.3%
        2021$2,125 +8.7%$236,100 +8.7%
        2020$1,956 +8.5%$217,300 +8.5%
        2018$1,802 +3.4%$200,200
        2017$1,742 +8.9%$200,200 +0.1%
        2016$1,600 $200,000
        2015$1,600 $200,000 -1.1%
        2014-- $202,200
        2013-- --
        2012-- --
        2010-- --
        Find assessor info on the county website

        Monthly payment

        Est. payment

        Payment breakdown

        Explore the cost of this home by adjusting the details. Changes won't be saved.
        All calculations are estimates and provided by Zillow, Inc. for informational purposes only. Actual amounts may vary.
        HOA fees may include property taxes on listings classified as Co-Ops. Contact the listing agent and/or owner for fee details.
        Mortgage interest rates are dependent on a number of factors, including credit score, down payment, and repayment length. Interest rate data provided by Zillow Group Marketplace, Inc. as of 1/1/1970 from various mortgage lenders with which we have lead or other similar arrangements; the Estimated Payment is an average of those rates.
        See how much you could borrow to make a competitive offer.

        Climate risks

        Neighborhood: 22980

        Getting around

        17 / 100
        Car-Dependent
        24 / 100
        Somewhat Bikeable

        Nearby schools

        GreatSchools rating
        Schools provided by the listing agent
        • Elementary: Westwood Hills
        • Middle: Kate Collins
        • High: Waynesboro

        Source: CAAR. This data may not be complete. We recommend contacting the local school district to confirm school assignments for this home.

        A local agent can set up tours, give advice and negotiate with sellers.

        A local lender can help you make sure your offer is ready when you are.

        Browse local experts

        Similar homes