Skip main navigation
Sold for $318,000
  • $318,000

    838 SHERWOOD DRIVE, LAKE WALES, FL 33898

    3beds
    1,633sqft
    Single Family Residence
    Built in 1975
    10,306 Square Feet Lot
    $-- Zestimate®
    $195/sqft
    $1,799 Estimated rent

    Home value

    Not available

    Estimated sales range

    Not available

    $1,799/mo

    Zestimate® history
    Loading
    Loading...

    Owner options

    List your home for rent

    $1,799/mo

    Rent Zestimate®

    Find your next renter with Zillow Rental Manager. Plus, with online applications, you can quickly screen prospective tenants – for free.

    Learn more

    $1,799/mo

    Rent Zestimate®

    Refinance and save

    $2,120/mo

    Est. payment

    Refinancing to a lower rate could help reduce your monthly payments and save thousands over the life of the loan.

    See today's rates

    $2,120/mo

    Est. payment

    Explore your selling options

    Work with a Zillow partner agent

    Leverage their expertise and Zillow's premium Showcase listings to get your home seen by more buyers.

    Get started

    List with your own agent

    Get your home in front of millions of buyers by listing it on Zillow.

    Learn how to do it

    Sell it yourself

    Take full control of how buyers see your home on Zillow by listing For Sale by Owner (FSBO).

    List your home

    What's special

    Center islandTwo-car garageBedrooms provide cozy carpetBrand-new metal roofBright open-concept layoutFire pitInside laundry room
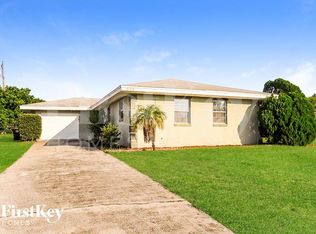
    Welcome home to this beautifully maintained 3-bedroom, 2-bath ranch-style property featuring a brand-new metal roof, shutters, and seamless gutters for added durability and curb appeal. Inside, you’ll find a bright open-concept layout with a spacious kitchen at the heart of the home, complete with a center island and cooktop with overhead hood—perfect for entertaining and everyday living. This home offers the convenience of an inside laundry room and a two-car garage. The main living areas, including the living room, dining room, and kitchen, feature tile flooring, while the bedrooms provide cozy carpet underfoot. Step outside to enjoy a nicely sized, fully fenced backyard, ideal for relaxing or hosting gatherings, complete with a fire pit and even a chicken coop for added charm. Conveniently located near schools, shopping, and medical facilities, this move-in-ready home is priced to sell—don’t miss your opportunity to make it yours!

    Zillow last checked:

    Listing updated:

    Listed by:

    Debbie Bradbury 863-242-6624,

    REAL ESTATE BROKERS USA, INC. 863-242-6624

    Bought with:

    Estefany Guzman, 3498272

    LA ROSA REALTY PRESTIGE

    Source: Stellar MLS,MLS#: P4938494MLS LogoOriginating MLS: East Polk

    Facts & features

    Interior

    Bedrooms & bathrooms
    • Bedrooms: 3
    • Bathrooms: 2
    • Full bathrooms: 2
    Primary bedroom
    • Features: Ceiling Fan(s), Built-in Closet
    • Level: First
    • Area: 210 Square Feet
    • Dimensions: 15x14
    Bedroom 2
    • Features: Ceiling Fan(s), Built-in Closet
    • Level: First
    • Area: 168 Square Feet
    • Dimensions: 14x12
    Bedroom 3
    • Features: Ceiling Fan(s), Built-in Closet
    • Level: First
    • Area: 169 Square Feet
    • Dimensions: 13x13
    Dining room
    • Level: First
    • Area: 120 Square Feet
    • Dimensions: 12x10
    Kitchen
    • Features: Bar
    • Level: First
    • Area: 110 Square Feet
    • Dimensions: 10x11
    Living room
    • Features: Ceiling Fan(s)
    • Level: First
    • Area: 260 Square Feet
    • Dimensions: 20x13
    Heating
    • Central
    Cooling
    • Central Air
    Appliances
    • Included: Dishwasher, Exhaust Fan, Range, Refrigerator
    • Laundry: Inside
    Features
    • Open Floorplan
    • Flooring: Ceramic Tile
    • Windows: Blinds
    • Has fireplace: No
    Interior area
    • Total structure area: 2,070
    • Total interior livable area: 1,633 sqft

    Property

    Parking
    • Total spaces: 2
    • Parking features: Driveway
    • Attached garage spaces: 2
    • Has uncovered spaces: Yes
    • Details: Garage Dimensions: 20x20
    Features
    • Levels: One
    • Stories: 1
    • Exterior features: Fire Pit, Other
    • Fencing: Fenced
    • Has view: Yes
    • View description: City
    Lot
    • Size: 10,306 Square Feet
    • Features: City Lot
    • Residential vegetation: Mature Landscaping
    Details
    • Additional structures: Other
    • Parcel number: 282931937690003060
    • Zoning: R-1A
    • Special conditions: None

    Construction

    Type & style
    • Home type: SingleFamily
    • Architectural style: Ranch
    • Property subtype: Single Family Residence
    Materials
    • Brick, Stucco
    • Foundation: Slab
    • Roof: Metal
    Condition
    • New construction: No
    • Year built: 1975

    Utilities & green energy

    • Sewer: Public Sewer
    • Water: Public
    • Utilities for property: Cable Available

    Community & HOA

    Community
    • Pet fee: $0 monthly
    • Subdivision: WOODLAND HILLS
    HOA
    • Has HOA: No
    Location
    • Region: Lake Wales

    Financial & listing details

    • Price per square foot: $195/sqft
    • Tax assessed value: $225,344
    • Annual tax amount: $2,563
    • Date on market: 4/20/2026
    • Cumulative days on market: 29 days
    • Listing terms: Cash,Conventional,FHA,VA Loan
    • Ownership: Fee Simple
    • Total actual rent: 0
    • Road surface type: Paved

    Price history

    DateEventPrice
    6/22/2026Sold$318,000+2.9%$195/sqft
    Source: Stellar MLS #P4938494 Report a problem
    5/20/2026Pending sale$309,000$189/sqft
    Source: Stellar MLS #P4938494 Report a problem
    5/12/2026Price change$309,000-1.9%$189/sqft
    Source: Stellar MLS #P4938494 Report a problem
    4/20/2026Listed for sale$315,000+71.2%$193/sqft
    Source: Stellar MLS #P4938494 Report a problem
    12/27/2019Sold$184,000+1.1%$113/sqft
    Source: Public Record Report a problem
    11/20/2019Pending sale$182,000$111/sqft
    Source: CENTURY 21 Myers Realty #P4907813 Report a problem
    10/1/2019Listed for sale$182,000$111/sqft
    Source: CENTURY 21 Myers Realty #P4907813 Report a problem
    10/1/2019Pending sale$182,000$111/sqft
    Source: CENTURY 21 Myers Realty #P4907813 Report a problem
    8/29/2019Listed for sale$182,000+151%$111/sqft
    Source: Owner Report a problem
    12/12/2018Sold$72,500-23.7%$44/sqft
    Source: Public Record Report a problem
    9/14/2018Listed for sale$95,000+21.3%$58/sqft
    Source: WESTLAKE REAL ESTATE CO., INC. #K4900202 Report a problem
    5/25/2018Sold$78,300+35%$48/sqft
    Source: Public Record Report a problem
    6/9/1998Sold$58,000$36/sqft
    Source: Public Record Report a problem

    Public tax history

    YearProperty taxesTax assessment
    2025$2,389 +8.5%$162,512 +2.9%
    2024$2,201 +2.8%$157,932 +3%
    2023$2,142 +7.3%$153,332 +3%
    2022$1,997 -0.8%$148,866 +3%
    2021$2,013 -29%$144,530 +1.4%
    2020$2,836 +17%$142,535 +20.3%
    2019$2,423 -5.7%$118,454 +63.9%
    2018$2,569 +219.6%$72,279 +2.1%
    2017$804 +21.4%$70,792 +2.1%
    2016$662 -2%$69,336 +0.7%
    2015$676 +0.3%$68,854 +0.8%
    2014$674 -5.7%$68,308 +1.5%
    2013$715 +0%$67,299 +1.7%
    2012$715 +4.8%$66,174 +3%
    2011$683 +2.2%$64,247 +1.5%
    2010$668 -4.1%$63,298 +2.7%
    2009$696 +7.3%$61,634 +0.1%
    2008$648 $61,572
    2007-- --
    2006$860 --
    2005-- --
    2004$782 -0.9%--
    2003$789 +12.9%$55,243 +4.9%
    2002$699 +3.1%$52,684 +1.6%
    2001$678 $51,854
    Find assessor info on the county website

    Neighborhood: 33898

    Nearby schools

    GreatSchools rating
    Get pre-qualified for a loan
    At Zillow Home Loans, we can pre-qualify you in as little as 5 minutes with no impact to your credit score.

    An equal housing lender. NMLS #10287.