Welcome home to 838 Smokey Oak, where thoughtful updates, spacious living, and an unbeatable location come together. 2,508 sq ft, Corner lot.
Step inside through a dramatic two-story foyer that sets the tone for the entire home, open, inviting, and filled with natural light. The main level flows seamlessly with an updated open floor plan designed for the way you actually live, anchored by a bright family room with a cozy fireplace that’s perfect for gathering. Upstairs, the oversized game room offers endless flexibility, currently styled as a media room, it’s a space that adapts to whatever your family needs most. Four generous bedrooms and 2.5 bathrooms round out the layout with room to grow. Out back, entertain in style beneath an upgraded oversized patio cover that extends your living space into the outdoors, whether you’re hosting a cookout or unwinding after a long day, this backyard delivers. The location checks every box, the neighborhood elementary school is within walking distance, local parks and green spaces are close by, and shopping and dining are just minutes away. Quick access to I-35 and I-20 keeps the entire DFW Metroplex within easy reach. Homes that balance space, style, and location like this don’t last, schedule your showing today.
Sold
Price Unknown
838 Smokey Oak St, Lancaster, TX 75146
4beds
2,508sqft
Single Family Residence
Built in 2006
6,621 Square Feet Lot
$319,400 Zestimate®
$--/sqft
$2,553 Estimated rent
Home value
$319,400
$294,000 - $345,000
$2,553/mo
Zestimate® history
Owner options
List your home for rent
$2,553/mo
Rent Zestimate®
Find your next renter with Zillow Rental Manager. Plus, with online applications, you can quickly screen prospective tenants – for free.
$2,553/mo
Rent Zestimate®
Refinance and save
Refinancing to a lower rate could help reduce your monthly payments and save thousands over the life of the loan.
Explore your selling options
Work with a Zillow partner agent
Leverage their expertise and Zillow's premium Showcase listings to get your home seen by more buyers.
Get startedList with your own agent
Get your home in front of millions of buyers by listing it on Zillow.
Learn how to do itSell it yourself
Take full control of how buyers see your home on Zillow by listing For Sale by Owner (FSBO).
List your homeWhat's special
Cozy fireplaceUpdated open floor planBright family roomFour generous bedroomsDramatic two-story foyerCorner lotOversized game room
Zillow last checked:
Listing updated:
Listed by:
Kevin McDonald 0602639 214-972-5960,
United Real Estate 972-372-0590
Bought with:
Kaprice Nicholson, 0827732
TDRealty
Source: NTREIS,MLS#: 21256628
Facts & features
Interior
Bedrooms & bathrooms
- Bedrooms: 4
- Bathrooms: 3
- Full bathrooms: 2
- 1/2 bathrooms: 1
Primary bedroom
- Level: First
- Dimensions: 0 x 0
Bedroom
- Level: Second
- Dimensions: 0 x 0
Bedroom
- Level: Second
- Dimensions: 0 x 0
Bedroom
- Level: Second
- Dimensions: 0 x 0
Primary bathroom
- Features: Garden Tub/Roman Tub
- Level: First
- Dimensions: 0 x 0
Breakfast room nook
- Level: First
- Dimensions: 0 x 0
Family room
- Features: Fireplace
- Level: First
- Dimensions: 0 x 0
Other
- Level: Second
- Dimensions: 0 x 0
Half bath
- Level: First
- Dimensions: 0 x 0
Kitchen
- Features: Pantry, Stone Counters
- Level: First
- Dimensions: 0 x 0
Laundry
- Level: First
- Dimensions: 0 x 0
Living room
- Level: First
- Dimensions: 0 x 0
Media room
- Level: Second
- Dimensions: 0 x 0
Heating
- Central, Fireplace(s)
Cooling
- Central Air, Ceiling Fan(s)
Appliances
- Included: Dishwasher, Electric Range, Electric Water Heater, Disposal, Microwave, Refrigerator
Features
- Decorative/Designer Lighting Fixtures, Double Vanity, Granite Counters, High Speed Internet, Open Floorplan, Cable TV, Walk-In Closet(s)
- Flooring: Carpet, Ceramic Tile, Laminate
- Windows: Window Coverings
- Has basement: No
- Number of fireplaces: 1
- Fireplace features: Living Room, Wood Burning
Interior area
- Total interior livable area: 2,508 sqft
Property
Parking
- Total spaces: 2
- Parking features: Driveway, Electric Gate, Garage, Garage Faces Rear
- Attached garage spaces: 2
Features
- Levels: Two
- Stories: 2
- Patio & porch: Covered
- Exterior features: Lighting
- Pool features: None
- Fencing: Wood
Lot
- Size: 6,621 Square Feet
- Features: Corner Lot
Details
- Parcel number: 36068050110140000
Construction
Type & style
- Home type: SingleFamily
- Architectural style: Traditional,Detached
- Property subtype: Single Family Residence
Materials
- Brick
- Foundation: Slab
- Roof: Composition,Shingle
Condition
- Year built: 2006
Utilities & green energy
- Sewer: Public Sewer
- Water: Public
- Utilities for property: Sewer Available, Water Available, Cable Available
Community & HOA
Community
- Features: Curbs, Sidewalks
- Security: Security System, Fire Alarm
- Subdivision: Millbrook East Ph 1
HOA
- Has HOA: No
Location
- Region: Lancaster
Financial & listing details
- Tax assessed value: $342,650
- Annual tax amount: $8,080
- Date on market: 5/1/2026
- Cumulative days on market: 18 days
- Listing terms: Cash,Conventional,FHA,VA Loan
Price history
| Date | Event | Price |
|---|---|---|
| 6/19/2026 | Sold | -- |
Source: NTREIS #21256628 Report a problem | ||
| 5/26/2026 | Pending sale | $320,000$128/sqft |
Source: NTREIS #21256628 Report a problem | ||
| 5/20/2026 | Contingent | $320,000$128/sqft |
Source: NTREIS #21256628 Report a problem | ||
| 5/1/2026 | Listed for sale | $320,000$128/sqft |
Source: NTREIS #21256628 Report a problem | ||
| 7/10/2006 | Sold | -- |
Source: Public Record Report a problem | ||
Public tax history
| Year | Property taxes | Tax assessment |
|---|---|---|
| 2025 | $3,705 -30.8% | $342,650 |
| 2024 | $5,355 +10.6% | $342,650 |
| 2023 | $4,841 -11.2% | $342,650 +21.1% |
| 2022 | $5,454 -0.4% | $282,840 +20.3% |
| 2021 | $5,475 +7.1% | $235,040 +13.1% |
| 2020 | $5,113 +6.4% | $207,900 |
| 2019 | $4,804 +9.9% | $207,900 +17.3% |
| 2018 | $4,370 +10.5% | $177,280 +7.8% |
| 2017 | $3,955 +11.4% | $164,480 +13.5% |
| 2016 | $3,551 +23% | $144,870 +9.7% |
| 2015 | $2,886 | $132,060 +26% |
| 2014 | $2,886 | $104,850 |
| 2013 | -- | -- |
| 2012 | -- | -- |
| 2011 | -- | -- |
| 2010 | -- | -- |
| 2009 | -- | -- |
| 2008 | -- | -- |
| 2007 | -- | -- |
Find assessor info on the county website
Neighborhood: Millbrook
Nearby homes
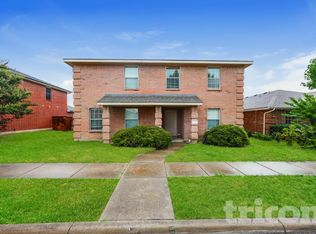
- $325,6005 bd4 ba3k sqft834 Smokey Oak St, Lancaster, TX 75146Off Market
- $231,0003 bd2 ba1.3k sqft842 Smokey Oak St, Lancaster, TX 75146Off Market

- $279,2004 bd2 ba1.9k sqft822 Smokey Oak St, Lancaster, TX 75146Off Market
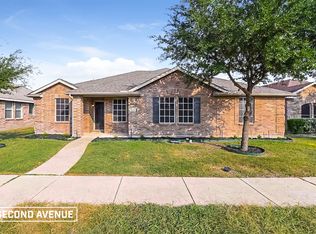
- $269,7003 bd2 ba2k sqft830 Smokey Oak St, Lancaster, TX 75146Off Market
- $279,4003 bd2 ba1.9k sqft1911 Palma Pita St, Lancaster, TX 75146Off Market
- $316,4004 bd2 ba2.6k sqft846 Smokey Oak St, Lancaster, TX 75146Off Market
- $270,5004 bd2 ba1.9k sqft826 Smokey Oak St, Lancaster, TX 75146Off Market
- $336,9004 bd2 ba3.1k sqft1910 Palma Pita St, Lancaster, TX 75146Off Market
Nearby schools
GreatSchools rating
- 6/10Rosa Parks/Millbrook Elementary SchoolGrades: PK-5Distance: 0.4 mi
- 4/10Lancaster Middle SchoolGrades: 7-8Distance: 1.2 mi
- 4/10Lancaster High SchoolGrades: 9-12Distance: 2.1 mi
Schools provided by the listing agent
- Elementary: Belt Line
- Middle: Lancaster
- High: Lancaster
- District: Lancaster ISD
Source: NTREIS. This data may not be complete. We recommend contacting the local school district to confirm school assignments for this home.
Get a cash offer in 3 minutes
Find out how much your home could sell for in as little as 3 minutes with a no-obligation cash offer.
Estimated market value
$319,400
Get a cash offer in 3 minutes
Find out how much your home could sell for in as little as 3 minutes with a no-obligation cash offer.
Estimated market value
$319,400
- Texas
- Dallas County
- Lancaster
- 75146
- Millbrook
- 838 Smokey Oak St
