2 Bed 1 Bath! Great Starter Home. Being Sold As-Is
Contingent
$199,900
838 Spruce St, Aurora, IL 60506
2beds
992sqft
Single Family Residence
Built in 1909
7,831 Square Feet Lot
$196,900 Zestimate®
$202/sqft
$-- HOA
What's special
- 128 days
- 67
- 0
Zillow last checked:
Listing updated:
Listed by:
Fernando Barrera 630-306-0287,
CM REALTORS®
Source: MRED as distributed by MLS GRID,MLS#: 12631333
Facts & features
Interior
Bedrooms & bathrooms
- Bedrooms: 2
- Bathrooms: 1
- Full bathrooms: 1
Rooms
- Room types: No additional rooms
Primary bedroom
- Level: Second
- Area: 90 Square Feet
- Dimensions: 10X9
Bedroom 2
- Level: Second
- Area: 90 Square Feet
- Dimensions: 10X9
Dining room
- Level: Main
- Area: 120 Square Feet
- Dimensions: 12X10
Kitchen
- Level: Main
- Area: 64 Square Feet
- Dimensions: 8X8
Living room
- Level: Main
- Area: 120 Square Feet
- Dimensions: 12X10
Heating
- Natural Gas
Cooling
- Central Air, None
Features
- Basement: Unfinished,Full
Interior area
- Total structure area: 0
- Total interior livable area: 992 sqft
Property
Parking
- Total spaces: 1
- Parking features: Asphalt, Yes, Garage
- Garage spaces: 1
Accessibility
- Accessibility features: No Disability Access
Features
- Stories: 2
Lot
- Size: 7,831 Square Feet
Details
- Parcel number: 1521111006
- Special conditions: None
Construction
Type & style
- Home type: SingleFamily
- Property subtype: Single Family Residence
Materials
- Vinyl Siding
Condition
- New construction: No
- Year built: 1909
Utilities & green energy
- Sewer: Public Sewer
- Water: Public
Community & HOA
HOA
- Services included: None
Location
- Region: Aurora
Financial & listing details
- Price per square foot: $202/sqft
- Tax assessed value: $182,127
- Annual tax amount: $4,394
- Date on market: 4/28/2026
- Ownership: Fee Simple
Estimated market value
$196,900
$187,000 - $207,000
$1,908/mo
Price history
| Date | Event | Price |
|---|---|---|
| 7/12/2026 | Contingent | $199,900$202/sqft |
Source:  MRED as distributed by MLS GRID #12631333 Report a problem MRED as distributed by MLS GRID #12631333 Report a problem | ||
| 7/7/2026 | Listed for sale | $199,900$202/sqft |
Source: MRED as distributed by MLS GRID #12631333 Report a problem | ||
| 6/9/2026 | Contingent | $199,900$202/sqft |
Source: MRED as distributed by MLS GRID #12631333 Report a problem | ||
| 5/28/2026 | Listed for sale | $199,900$202/sqft |
Source: MRED as distributed by MLS GRID #12631333 Report a problem | ||
| 5/20/2026 | Listing removed | $199,900$202/sqft |
Source: MRED as distributed by MLS GRID #12631333 Report a problem | ||
| 4/29/2026 | Contingent | $199,900$202/sqft |
Source: MRED as distributed by MLS GRID #12631333 Report a problem | ||
| 4/28/2026 | Listed for sale | $199,900+100.1%$202/sqft |
Source: MRED as distributed by MLS GRID #12631333 Report a problem | ||
| 1/5/2010 | Listing removed | $99,900$101/sqft |
Source: Kettley Homes #07262085 Report a problem | ||
| 12/27/2009 | Price change | $99,900-13.1%$101/sqft |
Source: Kettley Homes #07262085 Report a problem | ||
| 10/4/2009 | Price change | $115,000-8%$116/sqft |
Source: Kettley Homes #07262085 Report a problem | ||
| 7/4/2009 | Listed for sale | $125,000-0.8%$126/sqft |
Source: Kettley Homes #07262085 Report a problem | ||
| 4/26/2009 | Listing removed | $126,000$127/sqft |
Source: Century 21 #07057030 Report a problem | ||
| 11/16/2008 | Listed for sale | $126,000$127/sqft |
Source: Century 21 #07057030 Report a problem | ||
Public tax history
| Year | Property taxes | Tax assessment |
|---|---|---|
| 2025 | $4,509 +2.6% | $60,709 +9.4% |
| 2024 | $4,394 +3.5% | $55,497 +11.9% |
| 2023 | $4,247 +6.1% | $49,586 +9.6% |
| 2022 | $4,005 +4.1% | $45,243 +7.4% |
| 2021 | $3,848 +5.1% | $42,122 +7.7% |
| 2020 | $3,663 +3.3% | $39,125 +7.9% |
| 2019 | $3,545 +3.4% | $36,251 +5.6% |
| 2018 | $3,427 +12.1% | $34,331 +15.6% |
| 2017 | $3,057 +12.4% | $29,700 +16% |
| 2016 | $2,721 | $25,610 +5.8% |
| 2015 | -- | $24,197 +8.2% |
| 2014 | -- | $22,373 -11.3% |
| 2013 | -- | $25,228 -7.2% |
| 2012 | -- | $27,198 -12% |
| 2011 | -- | $30,919 -7.3% |
| 2010 | -- | $33,365 +0.4% |
| 2009 | -- | $33,231 -10.1% |
| 2008 | -- | $36,977 +14.7% |
| 2007 | -- | $32,252 +6.6% |
| 2006 | -- | $30,250 +7.6% |
| 2005 | -- | $28,126 +6.7% |
| 2004 | -- | $26,355 +7.3% |
| 2003 | -- | $24,569 +8.2% |
| 2002 | -- | $22,705 +8.6% |
| 2001 | -- | $20,913 +6.6% |
| 2000 | -- | $19,620 |
Find assessor info on the county website
Monthly payment
Est. payment
Payment breakdown
Explore the cost of this home by adjusting the details. Changes won't be saved.Climate risks
Neighborhood: West Park
Nearby schools
Schools provided by the listing agent
- District: 129
Source: MRED as distributed by MLS GRID. This data may not be complete. We recommend contacting the local school district to confirm school assignments for this home.
Similar homes
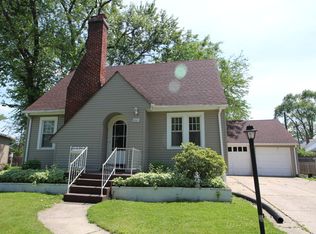
- $280,0002 bd1 ba690 sqft4405 Fairview Ave, Downers Grove, IL 60515Active
 MLS ID #12649874, Michelle Frits, All Exclusive Realty. MRED as distributed by MLS GRID
 - $210,0002 bd1 ba600 sqft726 E Grand Lake Blvd, West Chicago, IL 60185New
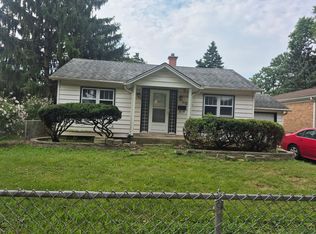 MLS ID #12748235, Gaurav Kant, HomeSmart Connect LLC. MRED as distributed by MLS GRID
 - $275,0003 bd2 ba1.3k sqft548 Alton Ct, Carol Stream, IL 60188Active
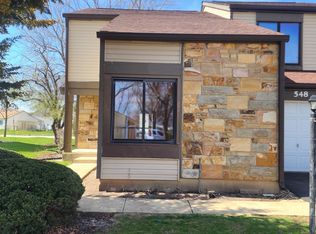 MLS ID #12615132, Araceli Solis, eXp Realty. MRED as distributed by MLS GRID
 - $164,9002 bd1 ba842 sqft138 N Woodlawn Ave, Aurora, IL 60506Active
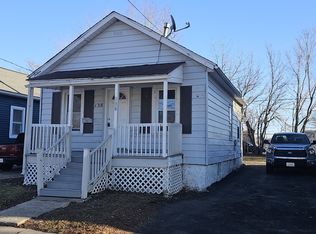 MLS ID #12545023, Cuper Quintana, CM REALTORS®. MRED as distributed by MLS GRID
