Skip main navigation
Sold
  • $275,000

    838 Sunridge Dr, Waupaca, WI 54981

    3beds
    1,746sqft
    Single Family Residence
    Built in 2003
    10,018 Square Feet Lot
    $314,300 Zestimate®
    $158/sqft
    $2,044 Estimated rent

    Home value

    $314,300

    $299,000 - $330,000

    $2,044/mo

    Zestimate® history
    Loading
    Loading...

    Owner options

    List your home for rent

    $2,044/mo

    Rent Zestimate®

    Find your next renter with Zillow Rental Manager. Plus, with online applications, you can quickly screen prospective tenants – for free.

    Learn more

    $2,044/mo

    Rent Zestimate®

    Refinance and save

    $1,504/mo

    Est. payment

    Refinancing to a lower rate could help reduce your monthly payments and save thousands over the life of the loan.

    See today's rates

    $1,504/mo

    Est. payment

    Explore your selling options

    Work with a Zillow partner agent

    Leverage their expertise and Zillow's premium Showcase listings to get your home seen by more buyers.

    Get started

    List with your own agent

    Get your home in front of millions of buyers by listing it on Zillow.

    Learn how to do it

    Sell it yourself

    Take full control of how buyers see your home on Zillow by listing For Sale by Owner (FSBO).

    List your home

    What's special

    Close to schoolsEgress windowNewer flooringPrivate waupaca subdivisionGorgeous fenced backyardGreat front porchCeiling fans
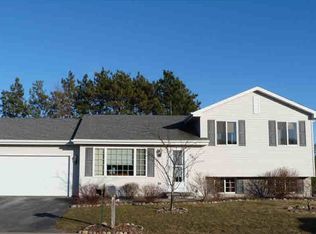
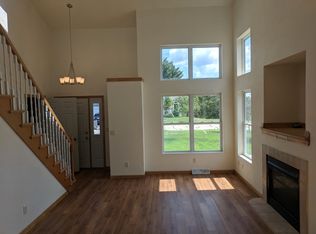
    Dynamic 3 BR, 2.5 BATH ranch in private Waupaca subdivision (Sunridge Estates) close to schools, parks & shopping! Impeccably-cared-for w/ significant updates, including newer flooring, paint, ceiling fans, & kitchen hardware. Large living room boasts abundant natural light. Delightful kitchen (dishwasher, microwave incl) adjacent to comfortable dining area w/ patio doors leading to patio (beautiful awning included) & gorgeous fenced backyard! All 3 BR's nice-sized - primary BR houses nice bath! Versatile LL adds important sq ft, including LL family rm & workout area. Great front porch & egress window, too! Showings begin Sept 21st - end Sept 23rd. Offers presented Sept 23. Seller reserves right to accept any offer prior to 9/23/2023. Preferred closing date 12/29/2023 or 01/26/2024.

    Zillow last checked:

    Listing updated:

    Listed by:

    Mike J Karisny OFF-D:920-740-5556,

    Acre Realty, Ltd.

    Bought with:

    Courtney Bloom

    United Country-Udoni & Salan Realty

    Source: RANW as distributed by MLS GRID,MLS#: 50281526

    Facts & features

    Interior

    Bedrooms & bathrooms
    • Bedrooms: 3
    • Bathrooms: 2
    • Full bathrooms: 2
    • 1/2 bathrooms: 1
    Bedroom 1
    • Level: Main
    • Dimensions: 13x14
    Bedroom 2
    • Level: Main
    • Dimensions: 10x11
    Bedroom 3
    • Level: Main
    • Dimensions: 12x9
    Family room
    • Level: Lower
    • Dimensions: 30x13
    Kitchen
    • Level: Main
    • Dimensions: 20x12
    Living room
    • Level: Main
    • Dimensions: 16x14
    Other
    • Description: Den/Office
    • Level: Lower
    • Dimensions: 13x11
    Heating
    • Forced Air
    Cooling
    • Forced Air
    Appliances
    • Included: Microwave, Range
    Features
    • Cable Available
    • Basement: Full,Partial Fin. Contiguous
    • Has fireplace: No
    • Fireplace features: None
    Interior area
    • Total interior livable area: 1,746 sqft
    • Finished area above ground: 1,213
    • Finished area below ground: 533

    Property

    Parking
    • Total spaces: 2
    • Parking features: Attached
    • Attached garage spaces: 2
    Features
    • Patio & porch: Patio
    • Fencing: Fenced
    Lot
    • Size: 10,018 Square Feet
    Details
    • Parcel number: 34307619
    • Zoning: Residential
    • Special conditions: Arms Length

    Construction

    Type & style
    • Home type: SingleFamily
    • Property subtype: Single Family Residence
    Materials
    • Vinyl Siding
    • Foundation: Poured Concrete
    Condition
    • New construction: No
    • Year built: 2003

    Utilities & green energy

    • Sewer: Public Sewer
    • Water: Public

    Community & HOA

    Community
    • Subdivision: Sunridge Estates
    Location
    • Region: Waupaca

    Financial & listing details

    • Price per square foot: $158/sqft
    • Tax assessed value: $236,100
    • Annual tax amount: $3,102
    • Date on market: 9/20/2023
    • Inclusions: Extra parking space available on west side of home; Inclusions: Refrigerator in basement, dryer, dishwasher, microwave, awning, all window treatments
    • Exclusions: Exclusions: Stove & Refrigerator in kitchen, washer, all personal property of Seller

    Price history

    DateEventPrice
    12/29/2023Sold$275,000+0%$158/sqft
    Source: RANW as distributed by MLS GRID #50281526 Report a problem
    12/28/2023Pending sale$274,900$157/sqft
    Source: RANW as distributed by MLS GRID #50281526 Report a problem
    9/23/2023Contingent$274,900$157/sqft
    Source: WIREX MLS #50281526 Report a problem
    9/20/2023Listed for sale$274,900+23.8%$157/sqft
    Source: RANW as distributed by MLS GRID #50281526 Report a problem
    6/7/2021Sold$222,000+70.8%$127/sqft
    Source: Public Record Report a problem
    7/18/2006Sold$130,000$74/sqft
    Source: Public Record Report a problem

    Public tax history

    YearProperty taxesTax assessment
    2024$3,818 +2.6%$223,500
    2023$3,723 +20%$223,500 +69.1%
    2022$3,102 -2.6%$132,200
    2021$3,184 -3.7%$132,200
    2020$3,308 +3%$132,200
    2019$3,210 -9%$132,200
    2018$3,526 +2.6%$132,200
    2017$3,438 -4.7%$132,200
    2016$3,609 $132,200
    2015$3,609 +2.6%$132,200
    2014$3,517 +0.1%$132,200
    2013$3,514 +6.5%$132,200 +1.4%
    2011$3,299 -0.1%$130,400
    2010$3,302 +6.7%$130,400
    2009$3,094 $130,400
    Find assessor info on the county website

    Neighborhood: 54981

    Nearby schools

    GreatSchools rating
    Get pre-qualified for a loan
    At Zillow Home Loans, we can pre-qualify you in as little as 5 minutes with no impact to your credit score.

    An equal housing lender. NMLS #10287.