Skip main navigation
Closed
  • $393,000

    838 Sunset Ct NW, Acworth, GA 30102

    4beds
    1,971sqft
    Single Family Residence, Residential
    Built in 1985
    0.45 Acres Lot
    $406,900 Zestimate®
    $199/sqft
    $2,893 Estimated rent

    Home value

    $406,900

    $387,000 - $427,000

    $2,893/mo

    Zestimate® history
    Loading
    Loading...

    Owner options

    List your home for rent

    $2,893/mo

    Rent Zestimate®

    Find your next renter with Zillow Rental Manager. Plus, with online applications, you can quickly screen prospective tenants – for free.

    Learn more

    $2,893/mo

    Rent Zestimate®

    Refinance and save

    $2,353/mo

    Est. payment

    Refinancing to a lower rate could help reduce your monthly payments and save thousands over the life of the loan.

    See today's rates

    $2,353/mo

    Est. payment

    Explore your selling options

    Work with a Zillow partner agent

    Leverage their expertise and Zillow's premium Showcase listings to get your home seen by more buyers.

    Get started

    List with your own agent

    Get your home in front of millions of buyers by listing it on Zillow.

    Learn how to do it

    Sell it yourself

    Take full control of how buyers see your home on Zillow by listing For Sale by Owner (FSBO).

    List your home

    What's special

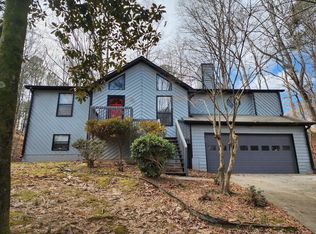
    Welcome to your dream home! You will fall in love with this gorgeous property located in a peaceful cul-de-sac and boasts an amazing daylight filled living space, complete with updated kitchen with quartz countertops, stone backsplash, new LVP flooring, freshly painted cabinets and accent wall. Enjoy the beauty of gleaming hardwood floors throughout the main level, with carpet only on the stairs for added comfort. The main living space and dining area provide warm, inviting, bright high ceilings lending to lots of daylight. The main living room and Main bathroom both have sky lights to invite in more natural daylight. In addition, the corner glass windows in the living room add to the natural lighting and views of the landscaped yard, inviting the serenity of the outside in. The primary suite has built in bookcases and a freshly painted accent wall. The 3 season charming sunroom offers a cozy retreat for relaxation with indoor/outdoor carpet and glass windows. It makes the perfect transition to step outside to the inviting deck, perfect for your morning coffee, yoga sessions, reading, playtime, outdoor meals, and entertaining guests. The basement boasts a newly renovated income producing Studio apartment to include: 6" LVP flooring, complete with its own kitchen and bathroom and laundry hookup in the kitchen for a stackable washer and dryer. The gorgeous new bathroom greets you with a barn door for modern convenience and space saving. The Laundry room complete with ample shelving is also located in the basement. The basement apartment has its own mini split HVAC. This home has been magnificently maintained, with a water heater just 2 years old and a perfectly functioning original HVAC system for the main home and a roof that is less than 10 years old. The deck railings at the front of the house are all freshly replaced. The decks at front and rear have been maintained beautifully. This home truly has it all, including an income-producing apartment in the basement with its own entrance through the garage. Rent it out, or use it for an In-law/Teen suite. The exterior is painted Cedar siding and has been replaced with hardiplank as needed for maintenance. Imagine the possibilities!

    Zillow last checked:

    Listing updated:

    Listing Provided by:

    Ursula and Associates,

    Keller Williams Realty Partners

    Bought with:

    Ramsy De Paula, 385357

    Atlanta Communities

    Source: FMLS GA,MLS#: 7412523MLS Logo

    Facts & features

    Interior

    Bedrooms & bathrooms
    • Bedrooms: 4
    • Bathrooms: 3
    • Full bathrooms: 3
    • Main level bathrooms: 2
    • Main level bedrooms: 3
    Primary bedroom
    • Features: Master on Main
    • Level: Master on Main
    Bedroom
    • Features: Master on Main
    Primary bathroom
    • Features: Separate Tub/Shower
    Dining room
    • Features: Separate Dining Room
    Kitchen
    • Features: Cabinets White, Stone Counters, View to Family Room
    Heating
    • Forced Air, Natural Gas
    Cooling
    • Central Air, Multi Units
    Appliances
    • Included: Dishwasher, Electric Range, Refrigerator
    • Laundry: In Basement
    Features
    • High Ceilings 9 ft Main
    • Flooring: Hardwood, Vinyl
    • Windows: Insulated Windows, Skylight(s)
    • Basement: Exterior Entry,Finished Bath,Partial
    • Number of fireplaces: 1
    • Fireplace features: Living Room
    • Common walls with other units/homes: No Common Walls
    Interior area
    • Total structure area: 1,971
    • Total interior livable area: 1,971 sqft
    • Finished area above ground: 1,385
    • Finished area below ground: 586

    Property

    Parking
    • Total spaces: 2
    • Parking features: Drive Under Main Level, Driveway, Garage, Garage Door Opener, Garage Faces Front
    • Attached garage spaces: 2
    • Has uncovered spaces: Yes
    Accessibility
    • Accessibility features: None
    Features
    • Levels: Multi/Split
    • Patio & porch: Deck, Glass Enclosed, Patio, Rear Porch
    • Exterior features: Rain Gutters
    • Pool features: None
    • Spa features: None
    • Fencing: None
    • Has view: Yes
    • View description: Trees/Woods
    • Waterfront features: None
    • Body of water: None
    Lot
    • Size: 0.45 Acres
    • Dimensions: 26x26x135x225x212
    • Features: Back Yard, Cul-De-Sac, Landscaped
    Details
    • Additional structures: None
    • Parcel number: 20001901160
    • Other equipment: None
    • Horse amenities: None

    Construction

    Type & style
    • Home type: SingleFamily
    • Architectural style: Contemporary
    • Property subtype: Single Family Residence, Residential
    Materials
    • Cedar
    • Foundation: Concrete Perimeter
    • Roof: Composition
    Condition
    • Resale
    • New construction: No
    • Year built: 1985

    Utilities & green energy

    • Electric: 110 Volts, 220 Volts
    • Sewer: Public Sewer
    • Water: Public
    • Utilities for property: Cable Available, Electricity Available, Natural Gas Available, Water Available
    Green energy
    • Energy efficient items: Doors, Windows
    • Energy generation: None

    Community & neighborhood

    Security
    • Security features: Smoke Detector(s)
    Community
    • Community features: None
    Location
    • Region: Acworth
    • Subdivision: Summer Place

    Other

    Other facts
    • Road surface type: Asphalt

    Price history

    DateEventPrice
    8/9/2024Sold$393,000+1%$199/sqft
    Source: FMLS GA #7412523 Report a problem
    7/19/2024Pending sale$389,000$197/sqft
    Source: FMLS GA #7412523 Report a problem
    7/18/2024Listed for sale$389,000$197/sqft
    Source: GAMLS #10333989 Report a problem
    7/15/2024Contingent$389,000$197/sqft
    Source: GAMLS #10333989 Report a problem
    7/8/2024Listed for sale$389,000+132.9%$197/sqft
    Source: FMLS GA #7412523 Report a problem
    8/17/2016Sold$167,000$85/sqft
    Source: Public Record Report a problem
    8/17/2015Sold$167,000+1.8%$85/sqft
    Source: FMLS GA #5563875 Report a problem
    7/8/2015Pending sale$164,000$83/sqft
    Source: SOLID SOURCE REALTY GA LLC #5563875 Report a problem
    7/3/2015Listed for sale$164,000+46.4%$83/sqft
    Source: SOLID SOURCE REALTY GA LLC #5563875 Report a problem
    6/13/1997Sold$112,000$57/sqft
    Source: Public Record Report a problem

    Public tax history

    YearProperty taxesTax assessment
    2024$3,006 +35.6%$132,512 +9.4%
    2023$2,217 +1.4%$121,160 +29%
    2022$2,185 +14.3%$93,908 +15.4%
    2021$1,911 $81,392
    2020$1,911 +8.2%$81,392 +8.8%
    2019$1,767 +8.6%$74,796 +9.4%
    2018$1,626 $68,376 +12.9%
    2017$1,626 +16.2%$60,580
    2016$1,400 +25.1%$60,580 +27.1%
    2015$1,119 -0.8%$47,648
    2014$1,128 +50.1%$47,648 +40.5%
    2013$752 -0.8%$33,912
    2012$758 -29.7%$33,912 -23.9%
    2011$1,079 -2.8%$44,552 -8.4%
    2010$1,110 -16.2%$48,624 -16.8%
    2009$1,325 +14.9%$58,440
    2006$1,154 +12.1%$58,440 +10.7%
    2005$1,029 $52,796
    2004$1,029 $52,796
    2003$1,029 -0.1%$52,796
    2002$1,030 +12.6%$52,796 +19.5%
    2001$915 -3.5%$44,181
    2000$948 $44,181

    Find assessor info on the county website

    Neighborhood: 30102

    Nearby schools

    GreatSchools rating
    Schools provided by the listing agent
    • Elementary: Pitner
    • Middle: Palmer
    • High: Kell

    Source: FMLS GA. This data may not be complete. We recommend contacting the local school district to confirm school assignments for this home.

    Get a cash offer in 3 minutes
    Find out how much your home could sell for in as little as 3 minutes with a no-obligation cash offer.
    Estimated market value
    $406,900
    Get a cash offer in 3 minutes
    Find out how much your home could sell for in as little as 3 minutes with a no-obligation cash offer.
    Estimated market value
    $406,900