Tucked beneath a canopy of mature trees on one of Kessler Highlands' most enchanting streets, this storybook Tudor is a rare blend of old-world charm and modern-day sophistication. Reimagined from the ground up in 2013, this four-bedroom beauty radiates warmth, character, and contemporary style throughout. Step inside to find gracefully defined living spaces adorned with rich architectural details—from the elegant gas fireplace and dramatic ceiling treatments in the formal living room to the sunlit lounge ideal for curling up with a book or enjoying slow weekend mornings. At the heart of the home lies a chef's dream kitchen, where polished natural stone, a long, sleek island, and top-tier appliances—including a Sub-Zero fridge and 6-burner gas range—come together in perfect harmony. Flowing seamlessly into the breakfast room and formal dining area, this space invites everyday living and effortless entertaining alike. Handsome sliding doors lead to a picture-perfect deck and a sun-drenched backyard, ideal for garden parties or lazy summer afternoons. The serene primary suite on the main level is a luxurious retreat, complete with a spa-like bath featuring a party-sized shower, soaking tub, dual vanities, and an oh so dreamy closet. Upstairs, three additional bedrooms offer flexibility and comfort—one thoughtfully converted into a spacious, sunlit office, and a spacious utility room with additional storage. Smart4 home automation, plantation shutters, seeded glass transoms, and foam insulation elevate this home's efficiency and style. Outside, an oversized two-car garage with upstairs shell space opens the door to future possibilities—be it a guest suite, studio, or workshop. Just minutes from the trails and tranquility of Kidd Springs Park, the vibrant culture of Bishop Arts, and the energy of Sylvan Thirty and Tyler Station, this is not just a home—it’s a lifestyle.
Sold
Price Unknown
838 Thomasson Dr, Dallas, TX 75208
4beds
3,020sqft
Single Family Residence
Built in 1926
9,016 Square Feet Lot
$923,300 Zestimate®
$--/sqft
$4,515 Estimated rent
Home value
$923,300
$831,000 - $1.02M
$4,515/mo
Zestimate® history
Owner options
List your home for rent
$4,515/mo
Rent Zestimate®
Find your next renter with Zillow Rental Manager. Plus, with online applications, you can quickly screen prospective tenants – for free.
$4,515/mo
Rent Zestimate®
Refinance and save
Refinancing to a lower rate could help reduce your monthly payments and save thousands over the life of the loan.
Explore your selling options
Work with a Zillow partner agent
Leverage their expertise and Zillow's premium Showcase listings to get your home seen by more buyers.
Get startedList with your own agent
Get your home in front of millions of buyers by listing it on Zillow.
Learn how to do itSell it yourself
Take full control of how buyers see your home on Zillow by listing For Sale by Owner (FSBO).
List your homeWhat's special
Gas fireplaceStorybook tudorSunlit officeSun-drenched backyardSunlit loungeOversized two-car garageFormal dining area
Zillow last checked:
Listing updated:
Listed by:
Melissa OBrien 0605212 214-303-1133,
Dave Perry Miller Real Estate 214-303-1133
Bought with:
Ged Dipprey
Dave Perry Miller Real Estate
Source: NTREIS,MLS#: 20903903
Facts & features
Interior
Bedrooms & bathrooms
- Bedrooms: 4
- Bathrooms: 3
- Full bathrooms: 3
Primary bedroom
- Features: En Suite Bathroom, Walk-In Closet(s)
- Level: First
- Dimensions: 13 x 13
Bedroom
- Level: Second
- Dimensions: 15 x 11
Bedroom
- Features: Walk-In Closet(s)
- Level: Second
- Dimensions: 14 x 11
Bedroom
- Features: Built-in Features
- Level: Second
- Dimensions: 14 x 10
Primary bathroom
- Features: Built-in Features, Dual Sinks, Garden Tub/Roman Tub, Multiple Shower Heads, Stone Counters, Separate Shower
- Level: First
- Dimensions: 14 x 9
Breakfast room nook
- Features: Built-in Features, Eat-in Kitchen
- Level: First
- Dimensions: 18 x 12
Den
- Level: First
- Dimensions: 18 x 12
Dining room
- Level: First
- Dimensions: 14 x 12
Other
- Features: Stone Counters
- Level: First
- Dimensions: 8 x 5
Other
- Features: Stone Counters
- Level: Second
- Dimensions: 7 x 6
Kitchen
- Features: Built-in Features, Eat-in Kitchen, Kitchen Island, Pantry, Pot Filler, Stone Counters, Sink
- Level: First
- Dimensions: 20 x 12
Living room
- Features: Fireplace
- Level: First
- Dimensions: 21 x 15
Utility room
- Features: Built-in Features, Utility Room, Utility Sink
- Level: Second
- Dimensions: 15 x 6
Heating
- Central, Natural Gas
Cooling
- Central Air, Electric
Appliances
- Included: Built-In Refrigerator, Convection Oven, Dishwasher, Disposal, Microwave, Range, Some Commercial Grade, Tankless Water Heater, Vented Exhaust Fan, Warming Drawer
- Laundry: Laundry in Utility Room
Features
- Chandelier, Dry Bar, Decorative/Designer Lighting Fixtures, High Speed Internet, Smart Home, Wired for Sound
- Flooring: Stone, Wood
- Windows: Shutters, Window Coverings
- Has basement: No
- Number of fireplaces: 1
- Fireplace features: Gas Starter, Living Room, Wood Burning
Interior area
- Total interior livable area: 3,020 sqft
Property
Parking
- Total spaces: 2
- Parking features: Garage, Garage Door Opener, Oversized
- Garage spaces: 2
Features
- Levels: Two
- Stories: 2
- Patio & porch: Deck, Front Porch, Covered
- Exterior features: Lighting, Outdoor Grill, Outdoor Living Area, Rain Gutters
- Pool features: None
- Fencing: Gate,Wood
Lot
- Size: 9,016 Square Feet
- Dimensions: 60 x 150
- Features: Corner Lot, Landscaped, Sprinkler System, Few Trees
Details
- Parcel number: 00000292051000000
Construction
Type & style
- Home type: SingleFamily
- Architectural style: Tudor,Detached
- Property subtype: Single Family Residence
Materials
- Brick
- Foundation: Pillar/Post/Pier
- Roof: Composition
Condition
- Year built: 1926
Utilities & green energy
- Sewer: Public Sewer
- Water: Public
- Utilities for property: Cable Available, Sewer Available, Water Available
Community & HOA
Community
- Security: Security System, Smoke Detector(s)
- Subdivision: Kessler Highlands
HOA
- Has HOA: No
Location
- Region: Dallas
Financial & listing details
- Tax assessed value: $902,550
- Annual tax amount: $15,340
- Date on market: 4/16/2025
- Cumulative days on market: 10 days
- Listing terms: Conventional
- Exclusions: Sonos speakers and compatible sonos equipment excluded, but original Smart4 equipment with receiver that connects to ceiling speakers will remain.
Price history
| Date | Event | Price |
|---|---|---|
| 5/7/2025 | Sold | -- |
Source: NTREIS #20903903 Report a problem | ||
| 4/28/2025 | Pending sale | $920,000$305/sqft |
Source: NTREIS #20903903 Report a problem | ||
| 4/21/2025 | Contingent | $920,000$305/sqft |
Source: NTREIS #20903903 Report a problem | ||
| 4/16/2025 | Listed for sale | $920,000+18.7%$305/sqft |
Source: NTREIS #20903903 Report a problem | ||
| 3/12/2021 | Sold | -- |
Source: Dave Perry Miller RE solds #14472323_75208 Report a problem | ||
| 2/12/2021 | Pending sale | $774,900$257/sqft |
Source: NTREIS #14472323 Report a problem | ||
| 12/14/2020 | Listed for sale | $774,900+17.6%$257/sqft |
Source: Dave Perry Miller Real Estate #14472323 Report a problem | ||
| 12/8/2014 | Sold | -- |
Source: Agent Provided Report a problem | ||
| 11/19/2014 | Listed for sale | $659,000-5.7%$218/sqft |
Source: Keller Williams Realty #13055154 Report a problem | ||
| 8/1/2014 | Listing removed | $699,000$231/sqft |
Source: David Griffin & Company #12104180 Report a problem | ||
| 6/3/2014 | Price change | $699,000-2.9%$231/sqft |
Source: David Griffin & Company #12104180 Report a problem | ||
| 5/18/2014 | Price change | $719,900-4%$238/sqft |
Source: David Griffin & Company #12104180 Report a problem | ||
| 3/13/2014 | Listed for sale | $750,000+525%$248/sqft |
Source: David Griffin & Company #12104180 Report a problem | ||
| 1/6/2009 | Sold | -- |
Source: Agent Provided Report a problem | ||
| 10/25/2008 | Price change | $120,000-25%$40/sqft |
Source: RE/MAX Preston Road #11070939 Report a problem | ||
| 9/20/2008 | Listed for sale | $159,900$53/sqft |
Source: RE/MAX Preston Road #11070939 Report a problem | ||
Public tax history
| Year | Property taxes | Tax assessment |
|---|---|---|
| 2025 | $15,340 +7.5% | $902,550 +9.1% |
| 2024 | $14,270 +7.9% | $827,420 +12.5% |
| 2023 | $13,229 -12.8% | $735,230 |
| 2022 | $15,163 -22.6% | $735,230 -1% |
| 2021 | $19,587 +16.9% | $742,500 |
| 2020 | $16,753 +2% | $742,500 +2.7% |
| 2019 | $16,431 -4.1% | $723,000 |
| 2018 | $17,125 +8.5% | $723,000 +3.4% |
| 2017 | $15,785 +2% | $699,150 |
| 2016 | $15,475 -3.8% | $699,150 +12.2% |
| 2015 | $16,078 | $623,330 +6.3% |
| 2014 | $16,078 | $586,170 |
| 2013 | -- | -- |
| 2012 | -- | -- |
| 2011 | -- | -- |
| 2010 | -- | -- |
| 2009 | -- | -- |
| 2008 | -- | -- |
| 2007 | -- | -- |
| 2005 | -- | -- |
| 2004 | -- | -- |
| 2003 | -- | -- |
| 2002 | -- | -- |
| 2001 | -- | -- |
Find assessor info on the county website
Neighborhood: Kidd Springs
Nearby homes
- $--2 bd1 ba1.2k sqft834 Thomasson Dr #A, Dallas, TX 75208Off Market

- $3,6504 bd2 ba2.2k sqft834 Thomasson Dr, Dallas, TX 75208For Rent
- $3,6502 bd2 ba1.3k sqft825 Thomasson Dr, Dallas, TX 75208For Rent
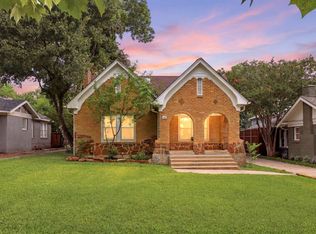
- $826,5003 bd2 ba2.1k sqft830 Thomasson Dr, Dallas, TX 75208Off Market
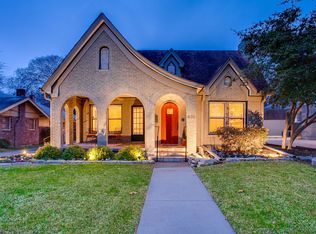
- $722,2003 bd2 ba2k sqft837 Stewart Dr, Dallas, TX 75208Off Market
- $491,7003 bd1 ba1.5k sqft826 Thomasson Dr, Dallas, TX 75208Off Market
- $572,7003 bd1 ba1.7k sqft835 Stewart Dr, Dallas, TX 75208Off Market
- $665,3003 bd2 ba1.9k sqft902 Thomasson Dr, Dallas, TX 75208Off Market
Nearby schools
GreatSchools rating
- 9/10Rosemont Middle SchoolGrades: 3-8Distance: 0.7 mi
- 5/10Sunset High SchoolGrades: 9-12Distance: 1.2 mi
- NARosemont Lower - Chris V Semos BuildingGrades: PK-2Distance: 0.8 mi
Schools provided by the listing agent
- Elementary: Rosemont
- Middle: Greiner
- High: Sunset
- District: Dallas ISD
Source: NTREIS. This data may not be complete. We recommend contacting the local school district to confirm school assignments for this home.
Get a cash offer in 3 minutes
Find out how much your home could sell for in as little as 3 minutes with a no-obligation cash offer.
Estimated market value
$923,300
Get a cash offer in 3 minutes
Find out how much your home could sell for in as little as 3 minutes with a no-obligation cash offer.
Estimated market value
$923,300
- Texas
- Dallas County
- Dallas
- 75208
- Kidd Springs
- 838 Thomasson Dr
