Experience the Charm and Convenience of Sewickley Village in This Beautifully Updated Second-Floor Two-Bedroom Condo at Sewickley Manor! Ideally Situated Within Easy Walking Distance of Sewickley's Boutique Shops, Restaurants, the YMCA, Library, and Starbucks, This Home Offers the Perfect Blend of Comfort and Convenience. Inside, You'll Find Stylish Hardwood Flooring Throughout and a Spacious Living Room Featuring a New Ceiling Fan. The Updated Kitchen Is Both Attractive and Functional, Showcasing New Luxury Vinyl Flooring, a Custom Tile Backsplash, and all New Appliances. Both Generously Sized Bedrooms Offer Ceiling Fans and Ample Closet Space. The Beautifully Renovated Bathroom Features a Walk-In Shower with a Custom Tile Surround, New Custom Tile Flooring, a New Vanity, and Updated Lighting for a Fresh, Modern Feel. Additional Amenities Include Shared Laundry Facilities in the Building's Basement, an Assigned Storage Locker, and a Dedicated Parking Space. The HOA Fee Provides Exceptional Value, Covering Exterior Building Maintenance, Common Area Maintenance, Landscaping, Snow Removal, Parking, Heat, Water, Sewer, and Trash Removal—Making for Truly Low-Maintenance Living. Enjoy an Unbeatable Location Just Minutes from Downtown Pittsburgh, Pittsburgh International Airport, and All the Charm and Amenities That Sewickley Village Has to Offer. Capitalization Fee at Close is $812.48
Under contract
$155,000
838 Thorn St APT 39, Sewickley, PA 15143
2beds
747sqft
:
Get pre-qualifiedN/A
Condominium, Apartment
Built in 1980
-- sqft lot
$154,800 Zestimate®
$207/sqft
$406/mo HOA
What's special
Beautifully renovated bathroomNew vanityCustom tile backsplashStylish hardwood flooring throughoutNew custom tile flooringNew luxury vinyl flooringAll new appliances
- 9 days |
- 315 |
- 15 |
Zillow last checked:
Listing updated:
Listed by:
Jill Stehnach 724-933-6300,
RE/MAX SELECT REALTY 724-933-6300
Source: WPMLS,MLS#: 1765429 Originating MLS: West Penn Multi-List
Originating MLS: West Penn Multi-ListFacts & features
Interior
Bedrooms & bathrooms
- Bedrooms: 2
- Bathrooms: 1
- Full bathrooms: 1
Primary bedroom
- Level: Main
- Dimensions: 13x11
Entry foyer
- Level: Main
Kitchen
- Level: Main
- Dimensions: 07x05
Living room
- Level: Main
- Dimensions: 21x11
Heating
- Gas, Hot Water
Cooling
- Wall/Window Unit(s)
Appliances
- Included: Some Electric Appliances, Dishwasher, Refrigerator, Stove
- Laundry: In Basement
Features
- Flooring: Ceramic Tile, Hardwood
- Windows: Multi Pane
- Basement: Interior Entry
Interior area
- Total structure area: 747
- Total interior livable area: 747 sqft
Property
Parking
- Total spaces: 1
- Parking features: Assigned
Features
- Pool features: None
Details
- Parcel number: 0421K00269003900
Construction
Type & style
- Home type: Condo
- Architectural style: Colonial,Garden Apartment
- Property subtype: Condominium, Apartment
- Attached to another structure: Yes
Materials
- Brick
- Roof: Asphalt
Condition
- Resale
- Year built: 1980
Details
- Warranty included: Yes
Utilities & green energy
- Sewer: Public Sewer
- Water: Public
Community & HOA
Community
- Features: Public Transportation
- Subdivision: Sewickley Manor
HOA
- Has HOA: Yes
- HOA fee: $406 monthly
Location
- Region: Sewickley
Financial & listing details
- Price per square foot: $207/sqft
- Tax assessed value: $55,000
- Annual tax amount: $1,912
- Date on market: 7/17/2026
Estimated market value
$154,800
$147,000 - $163,000
$1,154/mo
Price history
| Date | Event | Price |
|---|---|---|
| 7/18/2026 | Pending sale | $155,000$207/sqft |
Source:  WPMLS #1765429 Report a problem WPMLS #1765429 Report a problem | ||
| 7/17/2026 | Listed for sale | $155,000$207/sqft |
Source: WPMLS #1765429 Report a problem | ||
| 6/14/2021 | Listing removed | -- |
Source: Zillow Rental Manager Report a problem | ||
| 6/9/2021 | Listed for rent | $995+2.1%$1/sqft |
Source: Zillow Rental Manager Report a problem | ||
| 3/24/2021 | Listing removed | -- |
Source: Owner Report a problem | ||
| 6/1/2019 | Listing removed | $975$1/sqft |
Source: Owner Report a problem | ||
| 5/1/2019 | Price change | $975-2%$1/sqft |
Source: Owner Report a problem | ||
| 3/31/2019 | Listed for rent | $995$1/sqft |
Source: Owner Report a problem | ||
Public tax history
| Year | Property taxes | Tax assessment |
|---|---|---|
| 2025 | $1,515 +8.6% | $55,000 |
| 2024 | $1,395 +436.1% | $55,000 |
| 2023 | $260 | $55,000 |
| 2022 | $260 | $55,000 |
| 2021 | $260 +2% | $55,000 |
| 2020 | $255 -2% | $55,000 |
| 2019 | $260 -84% | $55,000 |
| 2018 | $1,630 +3.2% | $55,000 |
| 2017 | $1,580 +507.2% | $55,000 |
| 2016 | $260 -83% | $55,000 |
| 2015 | $1,531 | $55,000 |
| 2014 | -- | $55,000 -8% |
| 2013 | -- | $59,800 +55.7% |
| 2012 | -- | $38,400 |
| 2011 | -- | $38,400 |
| 2010 | -- | $38,400 |
| 2009 | -- | $38,400 |
| 2008 | -- | $38,400 |
| 2007 | -- | $38,400 |
| 2006 | -- | $38,400 |
Find assessor info on the county website
Monthly payment
Est. payment
Payment breakdown
Explore the cost of this home by adjusting the details. Changes won't be saved.Climate risks
Neighborhood: 15143
Nearby schools
GreatSchools rating
- 8/10Osborne Elementary SchoolGrades: K-5Distance: 0.6 mi
- 9/10Quaker Valley Middle SchoolGrades: 6-8Distance: 0.2 mi
- 10/10Quaker Valley High SchoolGrades: 9-12Distance: 2.3 mi
Schools provided by the listing agent
- District: Quaker Valley
Source: WPMLS. This data may not be complete. We recommend contacting the local school district to confirm school assignments for this home.
- $164,9002 bd1 ba783 sqft838 Thorn St APT 35, Sewickley, PA 15143Sold

- $165,9002 bd1 ba837 sqft838 Thorn St APT 38, Sewickley, PA 15143Off Market
- $108,3002 bd1 ba481 sqft838 Thorn St APT 40, Sewickley, PA 15143Off Market
- $132,5002 bd1 ba783 sqft838 Thorn St APT 42, Sewickley, PA 15143Off Market
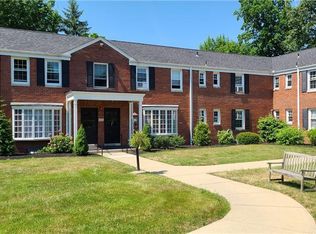
- $125,0001 bd1 ba783 sqft838 Thorn St, Sewickley, PA 15143Sold
- $145,0002 bd1 ba712 sqft838 Thorn St APT 34, Sewickley, PA 15143Off Market
- $111,3001 bd1 ba550 sqft838 Thorn St APT 37, Sewickley, PA 15143Off Market
- $68,0001 bd1 ba429 sqft838 Thorn St APT 36, Sewickley, PA 15143Sold
A local agent can set up tours, give advice and negotiate with sellers.
A local lender can help you make sure your offer is ready when you are.
Similar homes
- $165,0002 bd1 ba783 sqft844 Thorn St APT 62, Sewickley, PA 15143For Sale
 MLS ID #1765324, Norma Jargiello. WPMLS
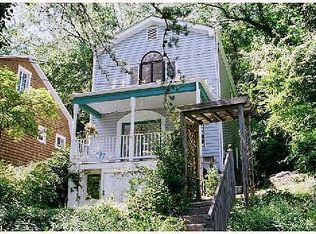
 - $150,0002 bd1 ba780 sqft14 Gray Ln, Sewickley, PA 15143For Sale By Owner
- $125,0001 bd1 ba503 sqft832 Thorn St APT 14, Sewickley, PA 15143For Sale
 MLS ID #1765458, Jill Stehnach. WPMLS
 - $169,9002 bd1 ba1k sqft1017 Main St, Coraopolis, PA 15108For Sale
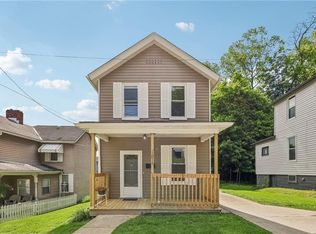 MLS ID #1765970, Leah Wulster. WPMLS
 - $166,0002 bd1 ba1k sqft636 1/2 5th Ave, Coraopolis, PA 15108For SaleMLS ID #1765313, Adam Cannon. WPMLS
- $170,0003 bd1 ba964 sqft109 Rosemont Dr, Coraopolis, PA 15108For SaleMLS ID #1765565, Rebecca Purcell. WPMLS
- $172,0002 bd2 ba1k sqft605 Calais Dr APT 307, Pittsburgh, PA 15237For SaleMLS ID #1766046, Maryann Scott. WPMLS
- $149,9003 bd2 ba866 sqft3 Solar Dr, Ambridge, PA 15003For SaleMLS ID #1765410, Ian Finn. WPMLS
- $150,0003 bd1 ba1k sqft3911 Mayfair St, Pittsburgh, PA 15204For SaleMLS ID #1766452, Kathryn Pfister. WPMLS
- $147,9001 bd1 ba772 sqft603 Calais Dr APT 2108, Pittsburgh, PA 15237For SaleMLS ID #1764978, Sheryl Kyle. WPMLS
- $--3 bd1 ba857 sqft186 Oak St, Ambridge, PA 15003AuctionXome
- $159,9002 bd2 ba1.1k sqft605 Calais Dr APT 101, Pittsburgh, PA 15237For SaleMLS ID #1748494, Kristina Waltman. WPMLS
- $--3 bd1 ba864 sqft1512 Alden St, Aliquippa, PA 15001AuctionServiceLink Auction
- $125,0002 bd2 ba1k sqft4106 Charlemagne Cir #4106, Pittsburgh, PA 15237For SaleMLS ID #1765869, Joshua Chilton. WPMLS
- $170,0001 bd1 ba1k sqft618 Locust St, Coraopolis, PA 15108For SaleMLS ID #1764858, Courtney Lynn. WPMLS
- $165,0003 bd1 ba720 sqft7 Alamac Ave, Pittsburgh, PA 15229For SaleMLS ID #1765910, Brittany Brophy. WPMLS
- $157,0003 bd1 ba1k sqft1004 Gringo Rd, Aliquippa, PA 15001For SaleMLS ID #1744173, Allison Misenko. WPMLS
- $119,9002 bd1 ba850 sqft2605 Marion St, Aliquippa, PA 15001For SaleMLS ID #1765991, Tobias Biddle. WPMLS
- $150,0002 bd1 ba914 sqft1520 1/2 4th Ave, Coraopolis, PA 15108For SaleMLS ID #1736414, Barbara Baker. WPMLS
- $110,0001 bd1 ba1k sqft1108 Big Sewickley Creek Rd, Sewickley, PA 15143For SaleMLS ID #1759645, Megan Laughlin. WPMLS
