Skip main navigation
Closed
  • $327,000

    838 Travis Dr APT A, Carson City, NV 89701

    2beds
    1,240sqft
    Condominium
    Built in 1979
    -- sqft lot
    $317,900 Zestimate®
    $264/sqft
    $2,011 Estimated rent

    Home value

    $317,900

    $299,000 - $337,000

    $2,011/mo

    Zestimate® history
    Loading
    Loading...

    Owner options

    List your home for rent

    $2,011/mo

    Rent Zestimate®

    Find your next renter with Zillow Rental Manager. Plus, with online applications, you can quickly screen prospective tenants – for free.

    Learn more

    $2,011/mo

    Rent Zestimate®

    Refinance and save

    $2,128/mo

    Est. payment

    Refinancing to a lower rate could help reduce your monthly payments and save thousands over the life of the loan.

    See today's rates

    $2,128/mo

    Est. payment

    Explore your selling options

    Work with a Zillow partner agent

    Leverage their expertise and Zillow's premium Showcase listings to get your home seen by more buyers.

    Get started

    List with your own agent

    Get your home in front of millions of buyers by listing it on Zillow.

    Learn how to do it

    Sell it yourself

    Take full control of how buyers see your home on Zillow by listing For Sale by Owner (FSBO).

    List your home

    What's special

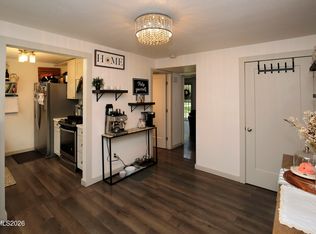
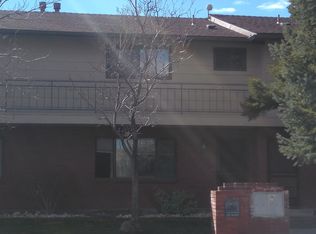
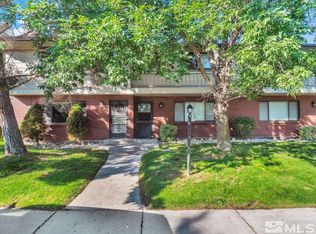
    Centrally located Townhome in desirable neighborhood at Stafford Greens. Affordable association fees at $235.00 a month. Much to like with wood like tile flooring throughout the home. Upgraded granite counters in both kitchen and bathrooms. Be where you want to be in this park like setting with places to walk, shop, dine and gamble! The back patio is tranquil in the evenings with mountain views that bring a joy to your life. You'll love driving to the wonderful sites surrounding your treasured home., there's a one car garage with two addition exterior parking spaces right behind your home.

    Zillow last checked:

    Listing updated:

    Listed by:

    Scott Wadsworth BS.144167 530-307-3330,

    Sierra Sotheby's International

    Bought with:

    Laura Roque, S.192388

    Berkshire Hathaway HomeService

    Source: NNRMLS,MLS#: 230003850MLS Logo

    Facts & features

    Interior

    Bedrooms & bathrooms
    • Bedrooms: 2
    • Bathrooms: 2
    • Full bathrooms: 1
    • 1/2 bathrooms: 1
    Heating
    • Forced Air, Natural Gas
    Cooling
    • Central Air, Refrigerated
    Appliances
    • Included: Dishwasher, Disposal, Dryer, Gas Cooktop, Gas Range, Microwave, Oven, Washer
    • Laundry: Laundry Area, Laundry Room
    Features
    • Pantry, Walk-In Closet(s)
    • Flooring: Carpet, Ceramic Tile
    • Windows: Blinds, Double Pane Windows, Rods
    • Has fireplace: No
    Interior area
    • Total structure area: 1,240
    • Total interior livable area: 1,240 sqft

    Property

    Parking
    • Total spaces: 3
    • Parking features: Assigned, Attached
    • Attached garage spaces: 1
    • Has carport: Yes
    Features
    • Stories: 2
    • Patio & porch: Patio
    • Exterior features: Dog Run
    • Fencing: Partial
    • Has view: Yes
    • View description: Mountain(s), Park/Greenbelt
    Lot
    • Size: 1,306 Square Feet
    • Features: Greenbelt, Landscaped, Level
    Details
    • Parcel number: 00959125
    • Zoning: RESIDENTIAL

    Construction

    Type & style
    • Home type: Condo
    • Property subtype: Condominium
    • Attached to another structure: Yes
    Materials
    • Stone
    • Foundation: Crawl Space
    • Roof: Flat,Pitched,Tar/Gravel
    Condition
    • Year built: 1979

    Utilities & green energy

    • Sewer: Public Sewer
    • Water: Public
    • Utilities for property: Cable Available, Electricity Available, Internet Available, Natural Gas Available, Phone Available, Sewer Available, Water Available, Cellular Coverage, Water Meter Installed

    Community & HOA

    Community
    • Security: Smoke Detector(s)
    • Subdivision: Stafford Greens
    HOA
    • Has HOA: Yes
    • Amenities included: Landscaping, Maintenance Grounds, Maintenance Structure
    • Services included: Insurance, Utilities
    • HOA fee: $235 monthly
    Location
    • Region: Carson City

    Financial & listing details

    • Price per square foot: $264/sqft
    • Annual tax amount: $1,045
    • Date on market: 4/25/2023
    • Cumulative days on market: 234 days
    • Listing terms: Cash,Conventional,FHA,VA Loan

    Price history

    DateEventPrice
    8/24/2023Sold$327,000-0.6%$264/sqft
    Source: NNRMLS #230003850 Report a problem
    7/25/2023Pending sale$329,000$265/sqft
    Source: NNRMLS #230003850 Report a problem
    7/14/2023Price change$329,000-1.8%$265/sqft
    Source: NNRMLS #230003850 Report a problem
    6/15/2023Price change$335,000-4%$270/sqft
    Source: NNRMLS #230003850 Report a problem
    6/1/2023Price change$349,000-1.7%$281/sqft
    Source: NNRMLS #230003850 Report a problem
    4/25/2023Listed for sale$355,000+91.9%$286/sqft
    Source: NNRMLS #230003850 Report a problem
    7/7/2019Listing removed$1,500$1/sqft
    Source: Zillow Rental Manager Report a problem
    7/1/2019Listed for rent$1,500$1/sqft
    Source: Zillow Rental Manager Report a problem
    9/8/2017Sold$185,000-5.1%$149/sqft
    Source: NNRMLS #170010442 Report a problem
    7/20/2017Listed for sale$195,000+50.6%$157/sqft
    Source: Krch Realty #170010442 Report a problem
    4/26/2017Listing removed$129,500$104/sqft
    Source: REALHome Services and Solutions #170003096 Report a problem
    4/19/2017Price change$129,500-7.2%$104/sqft
    Source: REALHome Services and Solutions #170003096 Report a problem
    4/4/2017Price change$139,500-6%$113/sqft
    Source: REALHome Services and Solutions #170003096 Report a problem
    3/18/2017Listed for sale$148,400+1%$120/sqft
    Source: REALHome Services and Solutions #170003096 Report a problem
    12/3/2010Listing removed$147,000$119/sqft
    Source: Rlty Execs Nevada's Choice CC #100013052 Report a problem
    8/1/2010Listed for sale$147,000-16%$119/sqft
    Source: Century 21 Heritage West #100013052 Report a problem
    4/10/2006Sold$175,000$141/sqft
    Source: Public Record Report a problem

    Public tax history

    Tax history is unavailable.

    Neighborhood: 89701

    Nearby schools

    GreatSchools rating
    Schools provided by the listing agent
    • Elementary: Al Seeliger
    • Middle: Eagle Valley
    • High: Carson

    Source: NNRMLS. This data may not be complete. We recommend contacting the local school district to confirm school assignments for this home.

    Get a cash offer in 3 minutes
    Find out how much your home could sell for in as little as 3 minutes with a no-obligation cash offer.
    Estimated market value
    $317,900
    Get a cash offer in 3 minutes
    Find out how much your home could sell for in as little as 3 minutes with a no-obligation cash offer.
    Estimated market value
    $317,900