It is a very rare day when a home with good bones in the desirable Chevy Chase area comes on the market. A home that you where you can have it all your way.
This home is part of an estate. The listing price is well below market prices for the area as the administrator is aware that the home needs some updating and has some deferred maintenance items. This is an excellent opportunity to purchase well below market value and customize the updates to your tastes.
The home is quite livable in its current condition and you can build your perfect nest on your schedule.
The home is about 1/2 block from Cassidy Elementary and Morton Middle School.
The home experienced an extensive remodel in 1994 that added a new kitchen with wrap-around countertops and lots of natural light, family room and master suite with jetted tub and separate shower. Breakfast can be eaten at the counter or overlooking your back yard.
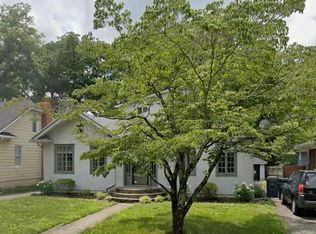
You enter the home from an almost full width covered front porch. The living room, dining room, kitchen, family room and half bath comprise the first floor. The living room and dining room have custom plantation shutters. The family room has 2" natural finish wood blinds.
The kitchen has a gas cook-top, a relatively new SS Fridge and Jenn air oven that needs some work or replacement. A small butler's pantry is off the dining room.
The upstairs is reached via an open staircase and features the master suite with master bath, two additional bedrooms, a full bath with walk-in shower, and lots of closet space.
There is a basement (about 696 square feet) that was a full basement before the addition which is on a crawl space. The washer, dryer, laundry sink and folding table are in the basement. There is also a workbench and some storage cabinets.
The living room features a wood burning fireplace with a Parker Mantle face. Those of you who know Chevy Chase knows what a Parker mantle is.
The home has old style brick patio and old box style garage suitable for storage.
The mostly private back yard is fenced and has a garden area with raised beds.
Sold for $401,500
$401,500
838 Tremont Ave, Lexington, KY 40502
3beds
2,042sqft
SingleFamily
Built in 1929
9,191 Square Feet Lot
$451,800 Zestimate®
$197/sqft
$2,663 Estimated rent
Home value
$451,800
$411,000 - $501,000
$2,663/mo
Zestimate® history
Owner options
List your home for rent
$2,663/mo
Rent Zestimate®
Find your next renter with Zillow Rental Manager. Plus, with online applications, you can quickly screen prospective tenants – for free.
$2,663/mo
Rent Zestimate®
Refinance and save
$1,978/mo
Est. payment
Refinancing to a lower rate could help reduce your monthly payments and save thousands over the life of the loan.
$1,978/mo
Est. payment
Explore your selling options
Work with a Zillow partner agent
Leverage their expertise and Zillow's premium Showcase listings to get your home seen by more buyers.
Get startedList with your own agent
Get your home in front of millions of buyers by listing it on Zillow.
Learn how to do itSell it yourself
Take full control of how buyers see your home on Zillow by listing For Sale by Owner (FSBO).
List your homeWhat's special
Family roomOld style brick patioLots of natural lightLots of closet spaceTwo additional bedroomsCustom plantation shuttersDining room
Facts & features
Interior
Bedrooms & bathrooms
- Bedrooms: 3
- Bathrooms: 3
- Full bathrooms: 2
- 1/2 bathrooms: 1
Heating
- Forced air, Gas
Cooling
- Central
Appliances
- Included: Dishwasher, Dryer, Range / Oven, Refrigerator, Washer
Features
- Flooring: Tile, Carpet, Hardwood
- Basement: Unfinished
- Has fireplace: Yes
Interior area
- Total interior livable area: 2,042 sqft
Property
Parking
- Parking features: Garage - Detached, Off-street
Features
- Exterior features: Shingle, Vinyl, Brick
Lot
- Size: 9,191 Square Feet
Details
- Parcel number: 11101700
Construction
Type & style
- Home type: SingleFamily
Materials
- brick
- Roof: Asphalt
Condition
- Year built: 1929
Community & HOA
Location
- Region: Lexington
Financial & listing details
- Price per square foot: $197/sqft
- Tax assessed value: $287,400
- Annual tax amount: $2,947
Price history
| Date | Event | Price |
|---|---|---|
| 8/7/2026 | Sold | $401,500-26.9%$197/sqft |
Source: Public Record Report a problem | ||
| 4/21/2026 | Price change | $549,000-8.3%$269/sqft |
Source: Owner Report a problem | ||
| 4/2/2026 | Listed for sale | $599,000$293/sqft |
Source: Owner Report a problem | ||
Public tax history
| Year | Property taxes | Tax assessment |
|---|---|---|
| 2025 | $2,947 -1.1% | $287,400 |
| 2024 | $2,980 | $287,400 |
| 2023 | $2,980 -5.5% | $287,400 |
| 2022 | $3,154 | $287,400 |
| 2021 | $3,154 -0.5% | $287,400 |
| 2020 | $3,169 | $287,400 |
| 2019 | $3,169 +22.6% | $287,400 +19.8% |
| 2018 | $2,585 -11.5% | $240,000 |
| 2017 | $2,922 +24.3% | $240,000 |
| 2015 | $2,350 | $240,000 +14.3% |
| 2014 | $2,350 | $210,000 |
| 2012 | $2,350 | $210,000 |
| 2011 | -- | -- |
| 2010 | -- | -- |
| 2009 | -- | -- |
| 2008 | -- | $210,000 |
| 2006 | -- | -- |
| 2005 | -- | -- |
| 2004 | -- | -- |
Find assessor info on the county website
Neighborhood: Mount Vernon-Hollywood-Montclair
Nearby homes
- $600,8003 bd2 ba1.9k sqft840 Tremont Ave, Lexington, KY 40502Off Market
- $507,1003 bd2 ba1.4k sqft836 Tremont Ave, Lexington, KY 40502Off Market
- $617,7004 bd3 ba2.9k sqft834 Tremont Ave, Lexington, KY 40502Off Market
- $612,700-- bd2 ba2.3k sqft842 Tremont Ave, Lexington, KY 40502Off Market
- $508,1003 bd2 ba1.6k sqft832 Tremont Ave, Lexington, KY 40502Off Market
- $402,8002 bd1 ba1k sqft844 Tremont Ave, Lexington, KY 40502Off Market
- $876,7004 bd3 ba2.5k sqft733 Mount Vernon Dr, Lexington, KY 40502Off Market
- $476,8003 bd1 ba1.1k sqft737 Mount Vernon Dr, Lexington, KY 40502Off Market
Nearby schools
GreatSchools rating
- 9/10Cassidy Elementary SchoolGrades: K-5Distance: 0.2 mi
- 7/10Morton Middle SchoolGrades: 6-8Distance: 0.2 mi
- 7/10Henry Clay High SchoolGrades: 9-12Distance: 1.5 mi
Sell for more on Zillow
Get a Zillow Showcase℠ listing at no additional cost and you could sell for .
$451,800
2% more
+$9,036
With Zillow Showcase(estimated)
$460,836
Sell for more on Zillow
Get a Zillow Showcase℠ listing at no additional cost and you could sell for .
$451,800
2% more
+$9,036
With Zillow Showcase(estimated)
$460,836
Nearby cities
Nearby neighborhoods
- Blueberry Hill-Brigadoon-Stoneybrook-Baralto Real estate
- Cardinal Hill-Pine Meadow Real estate
- Central Downtown Real estate
- Chevy Chase-Ashland Park Real estate
- Duncan Park Real estate
- Fairway-Liberty Heights Real estate
- Indian Hills-Stonewall Estates-Monticello Real estate
- Kenawood-Rockwood-Hi-Acres-Deep Spring Real estate
- Marriott's Griffin Gate Golf Club Real estate
- Reservoir Real estate
