Old World charm inspired by European architecture, this Tudor style home has a nostalgic flair that will capture the heart of any worldly home-buyer. Covered in native Irish ivy, this beautiful home is impeccable on all levels with extensive attention to detail, exquisite craftsmanship, and located next to a private acreage property. Feel the elegance of solid wood doors throughout the home and notice the Tudor style acorn ornamental millwork adorning the segmented arch at the entry. Featuring 4 bedrooms and 4 baths, entertain in the gourmet kitchen and adjoining family room featuring Alder-wood custom cabinetry, stainless steel appliances including Viking 6 burner gas cook top, built in microwave and oven, plus a Marvel wine cooler, a Large formal dining and wired in speaker system. For the DIY enthusiasts an attached heated and cooled workshop, multi use room, is located next to the oversized 3 car garage. Friends and family will enter the mud room with storage for shoes, coats and everything in between. Covered patio has a gas starter fireplace, wall mount TV, and the walk way leads to fire-pit area, wired for sound. Nestled among the oaks in the prestigious community of Newcombe Estates, this community provides an easy lifestyle with onsite tennis courts, workout facilities, pool, and clubhouse.
Closed
Price Unknown
838 Uluru Ave, New Braunfels, TX 78132
4beds
3,564sqft
Single Family Residence
Built in 2014
1.26 Acres Lot
$1,175,500 Zestimate®
$--/sqft
$3,788 Estimated rent
Home value
$1,175,500
$1.10M - $1.25M
$3,788/mo
Zestimate® history
Owner options
List your home for rent
$3,788/mo
Rent Zestimate®
Find your next renter with Zillow Rental Manager. Plus, with online applications, you can quickly screen prospective tenants – for free.
$3,788/mo
Rent Zestimate®
Refinance and save
Refinancing to a lower rate could help reduce your monthly payments and save thousands over the life of the loan.
Explore your selling options
Work with a Zillow partner agent
Leverage their expertise and Zillow's premium Showcase listings to get your home seen by more buyers.
Get startedList with your own agent
Get your home in front of millions of buyers by listing it on Zillow.
Learn how to do itSell it yourself
Take full control of how buyers see your home on Zillow by listing For Sale by Owner (FSBO).
List your homeWhat's special
Gas starter fireplaceHeated and cooled workshopEuropean architectureTudor style homeWorkout facilitiesStainless steel appliancesLarge formal dining
Zillow last checked:
Listing updated:
Listed by:
Michael Coffer (512)318-4230,
Highland View Realty Group
Bought with:
Matthew Pierce, TREC #0565292
Anders Pierce Realty, LLC
Source: Central Texas MLS,MLS#: 542480 Originating MLS: Four Rivers Association of REALTORS
Originating MLS: Four Rivers Association of REALTORSFacts & features
Interior
Bedrooms & bathrooms
- Bedrooms: 4
- Bathrooms: 4
- Full bathrooms: 4
Primary bedroom
- Level: Main
- Dimensions: 15x15.5
Bedroom 2
- Level: Upper
- Dimensions: 13x16.5
Bedroom 3
- Level: Upper
- Dimensions: 12.5x15
Bedroom 4
- Level: Upper
- Dimensions: 12.5x14.5
Den
- Level: Main
- Dimensions: 13x13
Dining room
- Level: Main
- Dimensions: 13x16
Family room
- Level: Main
- Dimensions: 15x18
Workshop
- Level: Main
- Dimensions: 17x20
Heating
- Central, Propane, Multiple Heating Units
Cooling
- Central Air, Electric, 2 Units
Appliances
- Included: Convection Oven, Dishwasher, Gas Cooktop, Disposal, Gas Range, Gas Water Heater, Range Hood, Wine Refrigerator, Some Gas Appliances, Built-In Oven, Cooktop, Microwave, Water Softener Owned
- Laundry: Washer Hookup, Electric Dryer Hookup, Main Level, Laundry Room, Laundry Tub, Sink
Features
- Beamed Ceilings, Bookcases, Ceiling Fan(s), Carbon Monoxide Detector, Crown Molding, Dining Area, Separate/Formal Dining Room, Entrance Foyer, High Ceilings, His and Hers Closets, Home Office, Jetted Tub, Primary Downstairs, Main Level Primary, Multiple Primary Suites, Multiple Closets, Pull Down Attic Stairs, Recessed Lighting, Separate Shower, Vanity, Wired for Data
- Flooring: Carpet, Ceramic Tile, Hardwood
- Windows: Double Pane Windows
- Attic: Pull Down Stairs
- Number of fireplaces: 3
- Fireplace features: Den, Family Room, Free Standing, Gas, Gas Log, Gas Starter, Outside, Propane, Wood Burning
Interior area
- Total interior livable area: 3,564 sqft
Property
Parking
- Total spaces: 3
- Parking features: Attached, Garage, Garage Door Opener, Oversized
- Attached garage spaces: 3
Features
- Levels: Two
- Stories: 2
- Patio & porch: Covered, Patio, Porch
- Exterior features: Covered Patio, In-Wall Pest Control System, Porch, Security Lighting, Fire Pit, Propane Tank - Owned
- Pool features: Community, None
- Fencing: None
- Has view: Yes
- View description: None
- Body of water: None
Lot
- Size: 1.26 Acres
- Residential vegetation: Partially Wooded
Details
- Parcel number: 361459
Construction
Type & style
- Home type: SingleFamily
- Architectural style: Tudor
- Property subtype: Single Family Residence
Materials
- Foam Insulation, Masonry, Stucco
- Foundation: Slab
- Roof: Metal
Condition
- Resale
- Year built: 2014
Utilities & green energy
- Sewer: Not Connected (at lot), Public Sewer
- Water: Not Connected (at lot), Public
- Utilities for property: Cable Available, Electricity Available, Propane, Trash Collection Public, Underground Utilities
Community & HOA
Community
- Features: Clubhouse, Fitness Center, Tennis Court(s), Trails/Paths, Community Pool, Curbs, Gated
- Security: Gated Community, Prewired, Security System Owned, Fire Alarm, Smoke Detector(s), Security Lights
- Subdivision: Newcombe Tennis Ranch 1
HOA
- Has HOA: Yes
Location
- Region: New Braunfels
Financial & listing details
- Tax assessed value: $1,226,910
- Date on market: 4/30/2024
- Listing agreement: Exclusive Right To Sell
- Listing terms: Cash,Conventional,VA Loan
- Electric utility on property: Yes
- Road surface type: Asphalt
Price history
| Date | Event | Price |
|---|---|---|
| 6/3/2024 | Sold | -- |
Source:  Central Texas MLS #542480 Report a problem Central Texas MLS #542480 Report a problem | ||
| 5/6/2024 | Contingent | $1,290,000$362/sqft |
Source: Central Texas MLS #542480 Report a problem | ||
| 5/3/2024 | Pending sale | $1,290,000$362/sqft |
Source: Central Texas MLS #542480 Report a problem | ||
| 5/1/2024 | Listed for sale | $1,290,000+54.5%$362/sqft |
Source: Central Texas MLS #542480 Report a problem | ||
| 7/1/2019 | Sold | -- |
Source: Central Texas MLS #367046 Report a problem | ||
| 5/1/2019 | Pending sale | $835,000$234/sqft |
Source: Kuper Sotheby's International Realty #1358413 Report a problem | ||
| 5/1/2019 | Listed for sale | $835,000$234/sqft |
Source: Kuper Sotheby's International Realty #1358413 Report a problem | ||
| 4/22/2019 | Pending sale | $835,000$234/sqft |
Source: Kuper Sotheby's International Realty #1358413 Report a problem | ||
| 3/24/2019 | Price change | $835,000-3.5%$234/sqft |
Source: Kuper Sotheby's International Realty #1358413 Report a problem | ||
| 3/11/2019 | Price change | $865,000-3.4%$243/sqft |
Source: Kuper Sotheby's International Realty #1358413 Report a problem | ||
| 8/30/2018 | Price change | $895,000-2.2%$251/sqft |
Source: Phyllis Browning Co. #1325692 Report a problem | ||
| 7/14/2018 | Price change | $915,000-3.7%$257/sqft |
Source: Phyllis Browning Company - NB #351565 Report a problem | ||
| 6/4/2018 | Price change | $949,995-1.6%$267/sqft |
Source: Phyllis Browning Co. #1287406 Report a problem | ||
| 1/14/2018 | Listed for sale | $965,000$271/sqft |
Source: Phyllis Browning Company - NB #333442 Report a problem | ||
Public tax history
| Year | Property taxes | Tax assessment |
|---|---|---|
| 2025 | -- | $1,110,887 +10% |
| 2024 | $14,209 +7.6% | $1,009,897 +10% |
| 2023 | $13,203 -4.6% | $918,088 +10% |
| 2022 | $13,833 +0.1% | $834,625 +10% |
| 2021 | $13,819 +7.6% | $758,750 +9.4% |
| 2020 | $12,842 +17.7% | $693,250 +3% |
| 2019 | $10,914 | $672,790 +4.3% |
| 2018 | $10,914 | $645,310 +0.7% |
| 2017 | -- | $640,920 +2.7% |
| 2016 | $10,914 +349.3% | $623,770 +43.3% |
| 2015 | $2,429 | $435,420 +290.8% |
| 2014 | $2,429 | $111,420 +54.3% |
| 2011 | -- | $72,200 +15.8% |
| 2010 | -- | $62,370 |
| 2009 | -- | $62,370 |
Find assessor info on the county website
Neighborhood: 78132
Nearby homes
- $1207,840 Square Feet834 Uluru Ave, New Braunfels, TX 78132Off Market
- $1,271,900-- bd4 ba4.5k sqft846 Uluru Ave, New Braunfels, TX 78132Off Market
- $1,138,8801.18 Acres830 Uluru Ave, New Braunfels, TX 78132Off Market

- $1,089,6004 bd4 ba4k sqft850 Uluru Ave, New Braunfels, TX 78132Off Market
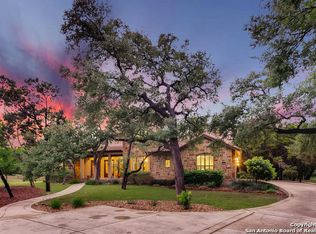
- $1,295,000-- bd3 ba4.2k sqft826 Uluru Ave, New Braunfels, TX 78132Off Market
- $1,472,000-- bd5 ba4.9k sqft843 Uluru Ave, New Braunfels, TX 78132Off Market
- $1,481,4801.25 Acres835 Uluru Ave, New Braunfels, TX 78132Off Market
- $270,8000.99 Acres854 Uluru Ave, New Braunfels, TX 78132Off Market
Nearby schools
GreatSchools rating
- 7/10Veramendi Elementary SchoolGrades: PK-5Distance: 2.4 mi
- 6/10Oakrun Middle SchoolGrades: 6-8Distance: 1.8 mi
- 7/10New Braunfels High SchoolGrades: 9-12Distance: 3.1 mi
Schools provided by the listing agent
- Elementary: Veramendi Elementary School
- Middle: Oak Run Middle School
- High: New Braunfels High School
- District: New Braunfels ISD
Source: Central Texas MLS. This data may not be complete. We recommend contacting the local school district to confirm school assignments for this home.
Get a cash offer in 3 minutes
Find out how much your home could sell for in as little as 3 minutes with a no-obligation cash offer.
Estimated market value
$1,175,500
Get a cash offer in 3 minutes
Find out how much your home could sell for in as little as 3 minutes with a no-obligation cash offer.
Estimated market value
$1,175,500
- Texas
- Comal County
- New Braunfels
- 78132
- 838 Uluru Ave
Nearby cities
Nearby neighborhoods
Nearby zip codes
Other New Braunfels Topics
