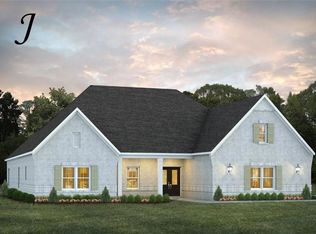
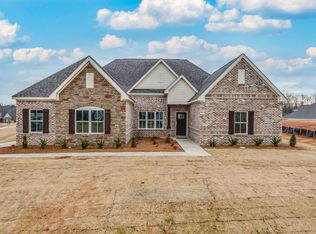
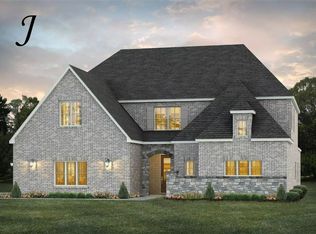
The "Wakefield" plan has a welcoming feel starting on the covered front porch and carries through the long foyer entryway that leads you into a vast great room. The corner fireplace will immediately catch your eye and off to one side you'll find a large kitchen with a center island, great working triangle, and large pantry. You enter the flex room from the back of the kitchen that would serve perfectly as a dining room or study, depending on your family's needs. The master suite is on the main level and has a lot to offer including an adjoining sitting room, flawless master bath, and spacious walk in closet. The three additional bedrooms and two full bathrooms are found off of the main entryway and each have a large walk-in closet plus a linen closet in the hall. Then a mudroom adjacent to the laundry room, entered from the side-entry garage or foyer, and a covered patio at the rear. All plans, specifications, & pricing subject to change without notice.
This property is not currently displayed as for sale or rent on Zillow. This may be different from what's on other websites or public sources.