Better than new & designed for easy one-level living, this thoughtfully upgraded home is both stylish & functional, with an abundance of custom cabinetry & built-in storage. Built in 2022 & meticulously enhanced by the owner, it's ready for you to move right in & start enjoying the Riverlights lifestyle.
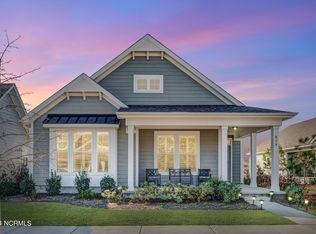
Start your mornings on the peaceful screened porch, where you can sip your coffee as the day begins or recharge as the sun sets. It's the perfect extension of the home's inviting atmosphere.
The living space is anchored by a sleek linear gas fireplace, creating a warm, modern
focal point, flanked by custom built-ins, providing just the right touch of comfort
during coastal Carolina's cooler seasons.
The living space has a bright, open floor plan, perfect for entertaining & everyday living.
The kitchen is both beautiful & practical, with reverse osmosis water filtration, custom storage & pull-out shelving, a custom pantry, & an expansive island.
Upgraded LVP flooring runs throughout the home, with designer ceiling fans that add a polished touch to every room.
The primary suite is a true retreat, with two closets & a walk-in shower. The laundry room has been upgraded with custom cabinetry, & there's a drop zone just inside the back door.
Two more bedrooms at the front of the house share a hallway bath & provide flexibility for guests, a home office or hobbies.
Other features include a 2-car attached garage, irrigation system & gutters.
Life at Riverlights is hard to beat! Resort-style amenities include 2 pools, fitness centers, pickleball courts, trails & bike paths, dog parks, & a kayak launch on the community lake. Nearby Marina Village has restaurants, shopping, a riverwalk, community events & stunning Cape Fear River sunsets, all just 15 minutes from downtown Wilmington or Carolina Beach.
More than a home, this is a statement of comfort, style, & elevated living in one
of the southeast's premier neighborhoods. Schedule a showing today!
Sold for $516,000
$516,000
838 Wharton Avenue, Wilmington, NC 28412
3beds
1,985sqft
Single Family Residence
Built in 2022
5,662 Square Feet Lot
$515,700 Zestimate®
$260/sqft
$2,898 Estimated rent
Home value
$515,700
$490,000 - $541,000
$2,898/mo
Zestimate® history
Owner options
List your home for rent
$2,898/mo
Rent Zestimate®
Find your next renter with Zillow Rental Manager. Plus, with online applications, you can quickly screen prospective tenants – for free.
$2,898/mo
Rent Zestimate®
Refinance and save
$4,877/mo
Est. payment
Refinancing to a lower rate could help reduce your monthly payments and save thousands over the life of the loan.
$4,877/mo
Est. payment
Explore your selling options
Work with a Zillow partner agent
Leverage their expertise and Zillow's premium Showcase listings to get your home seen by more buyers.
Get startedList with your own agent
Get your home in front of millions of buyers by listing it on Zillow.
Learn how to do itSell it yourself
Take full control of how buyers see your home on Zillow by listing For Sale by Owner (FSBO).
List your homeWhat's special
Zillow last checked:
Listing updated:
Listed by:
Mary Kaye Hester 910-297-4789,
Nest Realty
Bought with:
Rose J Glinski, 258484
Redfin Corporation
Source: Hive MLS,MLS#: 100569050 Originating MLS: Cape Fear Realtors MLS, Inc.
Originating MLS: Cape Fear Realtors MLS, Inc.Facts & features
Interior
Bedrooms & bathrooms
- Bedrooms: 3
- Bathrooms: 2
- Full bathrooms: 2
Rooms
- Room types: Living Room, Dining Room, Master Bedroom, Bedroom 2, Bedroom 3
Primary bedroom
- Level: First
- Dimensions: 13 x 21
Bedroom 2
- Level: First
- Dimensions: 11 x 14
Bedroom 3
- Level: First
- Dimensions: 13 x 13
Dining room
- Level: First
- Dimensions: 18 x 11
Kitchen
- Level: First
- Dimensions: 18 x 14
Living room
- Level: First
- Dimensions: 20 x 15
Heating
- Electric, Heat Pump
Cooling
- Central Air, Ceiling Fan(s)
Appliances
- Included: Vented Exhaust Fan, Gas Cooktop, Built-In Microwave, Built-In Gas Oven, Washer, Refrigerator, Dryer, Disposal, Dishwasher, ENERGY STAR Qualified Appliances, Tankless Water Heater
- Laundry: Laundry Room
Features
- Master Downstairs, Walk-in Closet(s), High Ceilings, Solid Surface, Kitchen Island, Ceiling Fan(s), Pantry, Walk-in Shower, Blinds/Shades, Built-in Features, Walk-In Closet(s)
- Flooring: LVT/LVP, Tile
- Windows: Thermal Windows
- Attic: Pull Down Stairs
Interior area
- Total structure area: 1,985
- Total interior livable area: 1,985 sqft
Property
Parking
- Total spaces: 2
- Parking features: Garage Door Opener, Off Street, Paved
- Attached garage spaces: 2
Features
- Levels: One
- Patio & porch: Covered, Porch, Screened, Front Porch
- Exterior features: Irrigation System, Cluster Mailboxes, DP50 Windows
- Fencing: None
- Has view: Yes
- View description: See Remarks
- Frontage type: See Remarks
Lot
- Size: 5,662 Square Feet
- Dimensions: 45 x 127 x 45 x 127
Details
- Parcel number: R07000007004000
- Zoning: R-7
- Special conditions: Standard
Construction
Type & style
- Home type: SingleFamily
- Property subtype: Single Family Residence
Materials
- Fiber Cement, Wood Frame
- Foundation: Slab
- Roof: Architectural Shingle
Condition
- New construction: No
- Year built: 2022
Utilities & green energy
- Sewer: Public Sewer
- Water: Public
- Utilities for property: Natural Gas Connected, Sewer Connected, Water Connected
Green energy
- Energy efficient items: Lighting, Thermostat
Community & HOA
Community
- Security: Smoke Detector(s)
- Subdivision: Riverlights
HOA
- Has HOA: Yes
- Amenities included: Waterfront Community, Clubhouse, Pool, Dog Park, Fitness Center, Jogging Path, Maintenance Common Areas, Maintenance Grounds, Maintenance Roads, Management, Park, Pickleball, Picnic Area, Playground, Restaurant, Sidewalks, Street Lights, Trail(s)
- HOA fee: $1,860 annually
- HOA name: Riverlight HOA
- HOA phone: 910-679-3012
Location
- Region: Wilmington
Financial & listing details
- Price per square foot: $260/sqft
- Tax assessed value: $567,500
- Annual tax amount: $3,339
- Date on market: 4/23/2026
- Cumulative days on market: 28 days
- Listing agreement: Exclusive Right To Sell
- Listing terms: Cash,Conventional,FHA,VA Loan
- Road surface type: Paved
Price history
| Date | Event | Price |
|---|---|---|
| 6/30/2026 | Sold | $516,000-1.3%$260/sqft |
Source:  Hive MLS #100569050 Report a problem Hive MLS #100569050 Report a problem | ||
| 5/21/2026 | Pending sale | $522,900$263/sqft |
Source: Hive MLS #100569050 Report a problem | ||
| 4/23/2026 | Listed for sale | $522,900-3.1%$263/sqft |
Source: Hive MLS #100569050 Report a problem | ||
| 12/30/2022 | Sold | $539,399$272/sqft |
Source: Hive MLS #100335119 Report a problem | ||
| 11/4/2022 | Pending sale | $539,399$272/sqft |
Source: Hive MLS #100335119 Report a problem | ||
| 6/23/2022 | Listed for sale | $539,399$272/sqft |
Source: Hive MLS #100335119 Report a problem | ||
Public tax history
| Year | Property taxes | Tax assessment |
|---|---|---|
| 2025 | $3,340 +2.6% | $567,500 +51.7% |
| 2024 | $3,255 +45.4% | $374,100 +41.2% |
| 2023 | $2,238 +145% | $264,900 +146.4% |
| 2022 | $914 +2208.1% | $107,500 +13.2% |
| 2021 | $40 +19.9% | $95,000 +34.8% |
| 2020 | $33 | $70,500 |
Find assessor info on the county website
Neighborhood: Silver Lake
Nearby homes
- $537,2003 bd3 ba2.2k sqft842 Wharton Ave, Wilmington, NC 28412Off Market
- $523,0002 bd2 ba2k sqft834 Wharton Ave, Wilmington, NC 28412Sold
- $511,1004 bd3 ba2.8k sqft846 Wharton Ave, Wilmington, NC 28412Off Market
- $554,5003 bd2 ba1.9k sqft830 Wharton Ave, Wilmington, NC 28412Off Market
- $365,9003 bd3 ba1.5k sqft917 Wharton Avenue Lot #461, Wilmington, NC 28412Off Market
- $535,0004 bd3 ba2.8k sqft850 Wharton Ave, Wilmington, NC 28412Sold
- $582,5004 bd3 ba2.5k sqft850 Wharton Avenue Lot #402, Wilmington, NC 28412Off Market
- $585,4004 bd3 ba2.3k sqft828 Wharton Ave, Wilmington, NC 28412Off Market
Nearby schools
GreatSchools rating
- 5/10Mary C Williams ElementaryGrades: K-5Distance: 0.9 mi
- 9/10Myrtle Grove MiddleGrades: 6-8Distance: 2.5 mi
- 3/10New Hanover HighGrades: 9-12Distance: 6.4 mi
Schools provided by the listing agent
- Elementary: Williams
- Middle: Myrtle Grove
- High: New Hanover
Source: Hive MLS. This data may not be complete. We recommend contacting the local school district to confirm school assignments for this home.
Get a cash offer in 3 minutes
Find out how much your home could sell for in as little as 3 minutes with a no-obligation cash offer.
Estimated market value
$515,700
Get a cash offer in 3 minutes
Find out how much your home could sell for in as little as 3 minutes with a no-obligation cash offer.
Estimated market value
$515,700
- North Carolina
- New Hanover County
- Wilmington
- 28412
- Silver Lake
- 838 Wharton Avenue
Nearby cities
Nearby neighborhoods
Nearby zip codes
Other Wilmington Topics
