Welcome home to this beautifully renovated, like new property with a touch! The new kitchen features honed marble countertops, stainless steel appliances, and an impressive 10-foot breakfast bar that opens up the space to the living area! A well thought out feature for everyday living and entertaining! Enjoy beautifully updated bathrooms and modern recessed lighting throughout, creating a bright and elegant feel in every space. Step outside to a spacious, a fully fenced backyard ready for relaxing, entertaining, or play! Some updates include a newer roof, windows, HVAC system, plumbing, and electrical! This move in ready home offers comfort and quality throughout!
Sold
$325,500
838 Wilbur Ave, Chesapeake, VA 23324
4beds
1,500sqft
Single Family Residence
Built in 1955
4,965 Square Feet Lot
$329,600 Zestimate®
$217/sqft
$2,198 Estimated rent
Home value
$329,600
$313,000 - $346,000
$2,198/mo
Zestimate® history
Owner options
List your home for rent
$2,198/mo
Rent Zestimate®
Find your next renter with Zillow Rental Manager. Plus, with online applications, you can quickly screen prospective tenants – for free.
$2,198/mo
Rent Zestimate®
Refinance and save
$1,988/mo
Est. payment
Refinancing to a lower rate could help reduce your monthly payments and save thousands over the life of the loan.
$1,988/mo
Est. payment
Explore your selling options
Work with a Zillow partner agent
Leverage their expertise and Zillow's premium Showcase listings to get your home seen by more buyers.
Get startedList with your own agent
Get your home in front of millions of buyers by listing it on Zillow.
Learn how to do itSell it yourself
Take full control of how buyers see your home on Zillow by listing For Sale by Owner (FSBO).
List your homeWhat's special
Beautifully renovatedModern recessed lighting throughoutBeautifully updated bathroomsNewer roofHoned marble countertopsNew kitchenStainless steel appliances
Zillow last checked:
Listing updated:
Listed by:
Karl Konradson,
BHHS RW Towne Realty 757-422-2200
Bought with:
Leslie Gene
Jason Mitchell Real Estate
Source: REIN Inc.,MLS#: 10623925
Facts & features
Interior
Bedrooms & bathrooms
- Bedrooms: 4
- Bathrooms: 2
- Full bathrooms: 2
Rooms
- Room types: 1st Floor BR, 1st Floor Primary BR, Attic, Breakfast Area, PBR with Bath
Primary bedroom
- Level: First
Heating
- Forced Air, Heat Pump
Cooling
- Central Air, Heat Pump
Appliances
- Included: Dishwasher, Disposal, Microwave, Electric Range, Refrigerator, Electric Water Heater
- Laundry: Dryer Hookup, Washer Hookup
Features
- Bar, Walk-In Closet(s), Ceiling Fan(s)
- Flooring: Carpet, Laminate/LVP, Vinyl
- Basement: Crawl Space
- Attic: Scuttle
- Has fireplace: No
Interior area
- Total interior livable area: 1,500 sqft
Property
Parking
- Parking features: Off Street, Driveway, On Street
- Has uncovered spaces: Yes
Features
- Stories: 1
- Patio & porch: Porch
- Pool features: None
- Fencing: Back Yard,Full,Privacy,Fenced
- Has view: Yes
- View description: City
- Waterfront features: Not Waterfront
- Frontage length: 50
Lot
- Size: 4,965 Square Feet
- Dimensions: 100 x 50
Details
- Parcel number: 1330000003590
- Zoning: R8S
Construction
Type & style
- Home type: SingleFamily
- Architectural style: Traditional
- Property subtype: Single Family Residence
Materials
- Masonry, Vinyl Siding
- Roof: Asphalt Shingle
Condition
- New construction: No
- Year built: 1955
Utilities & green energy
- Sewer: City/County
- Water: City/County
Community & HOA
Community
- Security: Security System
- Subdivision: Avalon
HOA
- Has HOA: No
Location
- Region: Chesapeake
Financial & listing details
- Price per square foot: $217/sqft
- Tax assessed value: $282,100
- Annual tax amount: $2,849
- Date on market: 3/6/2026
Price history
Price history is unavailable.
Public tax history
| Year | Property taxes | Tax assessment |
|---|---|---|
| 2025 | $2,849 +11.5% | $282,100 +11.5% |
| 2024 | $2,555 +2.7% | $253,000 +2.7% |
| 2023 | $2,488 +4.2% | $246,300 +8.3% |
| 2022 | $2,388 +13.8% | $227,400 +13.8% |
| 2021 | $2,098 | $199,800 +43.2% |
| 2020 | -- | $139,500 +2.3% |
| 2019 | $1,431 +1.3% | $136,300 +1.3% |
| 2018 | $1,413 +1.2% | $134,600 +1.2% |
| 2017 | $1,397 0% | $133,000 |
| 2016 | $1,397 | $133,000 |
| 2015 | $1,397 | $133,000 |
| 2014 | $1,397 +0% | $133,000 |
| 2013 | $1,397 | $133,000 |
| 2012 | $1,397 -3.6% | $133,000 -3.6% |
| 2011 | $1,449 -3.5% | $138,000 -3.5% |
| 2010 | $1,502 -5.9% | $143,000 -5.9% |
| 2009 | $1,595 | $151,900 |
| 2008 | $1,595 +3% | $151,900 +4% |
| 2007 | $1,549 +8.5% | $146,100 +13.6% |
| 2006 | $1,427 +25.2% | $128,600 +44.3% |
| 2004 | $1,140 +11% | $89,100 +11% |
| 2003 | $1,028 +5.9% | $80,300 +5.9% |
| 2002 | $970 | $75,800 +2.7% |
| 2001 | -- | $73,800 |
Find assessor info on the county website
Neighborhood: South Norfolk
Nearby homes
- $300,0003 bd1 ba1.2k sqft830 Wilbur Ave, Chesapeake, VA 23324Sold
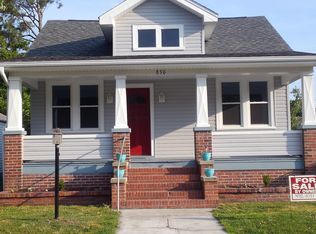
- $329,0003 bd2 ba1.5k sqft840 Wilbur Ave, Chesapeake, VA 23324Off Market
- $341,9003 bd2 ba2.2k sqft828 Wilbur Ave, Chesapeake, VA 23324Off Market

- $243,7003 bd1 ba1.3k sqft842 Wilbur Ave, Chesapeake, VA 23324Off Market
- $253,4003 bd1 ba1.1k sqft837 Orville Ave, Chesapeake, VA 23324Off Market
- $278,4003 bd1 ba1.4k sqft827 Orville Ave, Chesapeake, VA 23324Off Market
- $223,0002 bd1 ba1.1k sqft837 Wilbur Ave, Chesapeake, VA 23324Off Market
- $310,5003 bd2 ba1.5k sqft824 Wilbur Ave, Chesapeake, VA 23324Off Market
Nearby schools
GreatSchools rating
- 3/10Truitt Intermediate SchoolGrades: 3-5Distance: 0.2 mi
- 4/10Oscar Smith Middle SchoolGrades: 6-8Distance: 0.5 mi
- 3/10Oscar F. Smith High SchoolGrades: 9-12Distance: 4.8 mi
Schools provided by the listing agent
- Elementary: Truitt Intermediate
- Middle: Oscar Smith Middle
- High: Oscar Smith
Source: REIN Inc.. This data may not be complete. We recommend contacting the local school district to confirm school assignments for this home.


Get pre-qualified for a loan
At Zillow Home Loans, we can pre-qualify you in as little as 5 minutes with no impact to your credit score.An equal housing lender. NMLS #10287.
Sell for more on Zillow
Get a Zillow Showcase℠ listing at no additional cost and you could sell for .
$329,600
2% more
+$6,592
With Zillow Showcase(estimated)
$336,192
- Virginia
- Chesapeake City
- Chesapeake
- 23324
- South Norfolk
- 838 Wilbur Ave
Nearby cities
Nearby neighborhoods
Nearby zip codes
Other Chesapeake Topics
