Skip main navigation
Closed
  • Listed by: Compass Realty Group • Haley R Berry • Contact: 314-591-6624
    Bought with: Janet McAfee Inc.
    Price Unknown

    838 Winesap Ln, Saint Louis, MO 63122

    4beds
    3,147sqft
    Single Family Residence
    Built in 1965
    0.38 Acres Lot
    $757,000 Zestimate®
    $--/sqft
    $4,117 Estimated rent

    Home value

    $757,000

    $719,000 - $802,000

    $4,117/mo

    Zestimate® history
    Loading
    Loading...

    Owner options

    List your home for rent

    $4,117/mo

    Rent Zestimate®

    Find your next renter with Zillow Rental Manager. Plus, with online applications, you can quickly screen prospective tenants – for free.

    Learn more

    $4,117/mo

    Rent Zestimate®

    Refinance and save

    Refinancing to a lower rate could help reduce your monthly payments and save thousands over the life of the loan.

    See today's rates

    Explore your selling options

    Work with a Zillow partner agent

    Leverage their expertise and Zillow's premium Showcase listings to get your home seen by more buyers.

    Get started

    List with your own agent

    Get your home in front of millions of buyers by listing it on Zillow.

    Learn how to do it

    Sell it yourself

    Take full control of how buyers see your home on Zillow by listing For Sale by Owner (FSBO).

    List your home

    What's special

    Gas fireplaceOverlooking the fenced backyardGenerously sized bedroomsIncredible outdoor living spacesUpdated kitchenSpacious primary suiteGorgeous lot
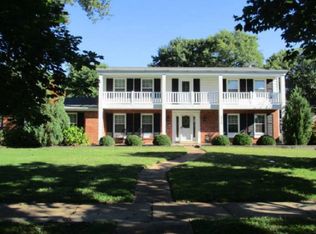
    Welcome to this beautifully maintained 4 bed, 2.5 bath brick home in the heart of Kirkwood! Nestled on a gorgeous lot just one block from Lindgate Manor Swim Club, this neighborhood is eligible to join one of the area’s most sought-after community pools. Inside, you’ll find hardwood floors, crown molding, six-panel doors throughout, and spacious living areas designed for both everyday living and entertaining. The inviting family room features a gas fireplace and built-in audio speakers, creating the perfect gathering space. The updated kitchen offers abundant storage with TWO pantries and flows seamlessly into the dining and living spaces. An adorable main-level powder room adds the perfect touch of charm for guests. Upstairs features generously sized bedrooms, including a spacious primary suite and beautifully updated baths, both with double sinks. Step outside and you’ll fall in love with the incredible outdoor living spaces. The large screened-in porch feels like an extension of the home and is the perfect spot for morning coffee, summer dinners, or relaxing bug-free evenings overlooking the fenced backyard. Just beyond, the oversized deck, irrigation system, and raised vegetable garden make this outdoor area both functional and beautiful. Additional features include a fully drywalled 2-car garage, termite protection system, and new garage door springs for added peace of mind. This is the kind of home that rarely becomes available in Kirkwood, meticulously cared for, loaded with upgrades, and located in an incredible neighborhood close to Kirkwood's best restaurants, boutiques, coffee shops, farmers market, year-round community events and top-rated schools. Minutes from Kirkwood Park, which offers walking trails, playgrounds, sports fields, an aquatic center, tennis courts, and community amenities.

    Zillow last checked:

    Listing updated:

    Listed by:

    Haley R Berry 314-591-6624,

    Compass Realty Group

    Bought with:

    Mike Huggins, 2015001392

    Janet McAfee Inc.

    Source: MARIS,MLS#: 26032831MLS LogoOriginating MLS: St. Louis Association of REALTORS

    Facts & features

    Interior

    Bedrooms & bathrooms
    • Bedrooms: 4
    • Bathrooms: 3
    • Full bathrooms: 2
    • 1/2 bathrooms: 1
    • Main level bathrooms: 1
    Heating
    • Forced Air
    Cooling
    • Attic Fan, Ceiling Fan(s), Central Air
    Appliances
    • Included: Stainless Steel Appliance(s), Gas Cooktop, Dishwasher, Microwave, Electric Oven, Washer/Dryer, Water Heater
    • Laundry: In Basement, Laundry Room, Sink
    Features
    • Built-in Features, Crown Molding, Double Vanity, Granite Counters, Kitchen Island, Pantry, Separate Dining, Sound System, Storage
    • Flooring: Hardwood
    • Doors: Panel Door(s)
    • Basement: Partially Finished,Full
    • Number of fireplaces: 1
    • Fireplace features: Living Room
    Interior area
    • Total structure area: 3,147
    • Total interior livable area: 3,147 sqft
    • Finished area above ground: 2,520
    • Finished area below ground: 627

    Property

    Parking
    • Total spaces: 2
    • Parking features: Garage - Attached
    • Attached garage spaces: 2
    Features
    • Levels: Two
    • Patio & porch: Deck, Enclosed, Screened
    • Fencing: Full,Privacy
    Lot
    • Size: 0.38 Acres
    • Features: Back Yard, Corner Lot, Landscaped, Level
    Details
    • Parcel number: 22N110032
    • Special conditions: Standard

    Construction

    Type & style
    • Home type: SingleFamily
    • Architectural style: Traditional
    • Property subtype: Single Family Residence
    Materials
    • Brick
    Condition
    • Year built: 1965

    Utilities & green energy

    • Electric: Ameren
    • Sewer: Public Sewer
    • Water: Public
    • Utilities for property: Cable Available, Electricity Connected, Natural Gas Connected, Phone Available, Sewer Connected, Water Connected

    Community & HOA

    Community
    • Subdivision: Apple Valley 2
    HOA
    • Has HOA: No
    Location
    • Region: Saint Louis

    Financial & listing details

    • Tax assessed value: $607,600
    • Annual tax amount: $6,514
    • Date on market: 6/4/2026
    • Cumulative days on market: 3 days
    • Listing terms: Cash,Conventional
    • Electric utility on property: Yes

    Price history

    DateEventPrice
    7/9/2026Sold--
    Source: MARIS #26032831 Report a problem
    6/8/2026Pending sale$749,000$238/sqft
    Source: MARIS #26032831 Report a problem
    6/4/2026Listed for sale$749,000$238/sqft
    Source: MARIS #26032831 Report a problem

    Public tax history

    YearProperty taxesTax assessment
    2025$6,514 +1.1%$115,450 +12%
    2024$6,445 +1.6%$103,110
    2023$6,345 +2.4%$103,110 +9.8%
    2022$6,195 +1.3%$93,930
    2021$6,114 +7%$93,930 +11.3%
    2020$5,715 -5.6%$84,410
    2019$6,054 $84,410 +7.2%
    2018$6,054 $78,720
    2017$6,054 +0.1%$78,720 +5.7%
    2016$6,046 +6.5%$74,500
    2015$5,679 $74,500 +0.2%
    2014$5,679 -1.5%$74,330
    2013$5,763 $74,330 +13%
    2012-- $65,780
    2011-- $65,780 -6.9%
    2010$5,187 +4.4%$70,660
    2009$4,967 +1.5%$70,660
    2008$4,894 +9.8%$70,660
    2007$4,458 $70,660 +7.8%
    2006$4,458 +4.5%$65,530
    2005$4,266 +20.7%$65,530 +12.2%
    2003$3,534 -2.9%$58,390 +11.3%
    2002$3,641 +25.6%$52,480
    2001$2,899 $52,480
    Find assessor info on the county website

    Neighborhood: 63122

    Nearby schools

    GreatSchools rating
    Schools provided by the listing agent
    • Elementary: Westchester Elem.
    • Middle: North Kirkwood Middle
    • High: Kirkwood Sr. High

    Source: MARIS. This data may not be complete. We recommend contacting the local school district to confirm school assignments for this home.

    Get a cash offer in 3 minutes
    Find out how much your home could sell for in as little as 3 minutes with a no-obligation cash offer.
    Estimated market value
    $757,000
    Get a cash offer in 3 minutes
    Find out how much your home could sell for in as little as 3 minutes with a no-obligation cash offer.
    Estimated market value
    $757,000