Multiple offers received. Sellers asking for highest & best, NO ESCALATION CLAUSES, by 5pm today 5/23/25. Please leave offers open till 5pm 5/24/25. Sellers will respond Saturday afternoon. Sellers prefer occupancy through 7/11. You don't want to miss this one! Just in time to enjoy the community pool and tennis courts for a fun filled summer! The heart of the home is a gourmet kitchen where families can connect and prepare meals. The central gathering area of this home is open to the breakfast room and family room making entertaining welcoming and hospitable. The family room has coffered ceiling, a fireplace, and a butler's pantry with a wet bar & bar fridge. A first floor study perfect for todays movers and shakers! Four spacious bedrooms upstairs. The primary offers the luxury of a bath with 2 vanities, a tub & shower and a custom walk in closet. Finished lower level with walk in closets. Flat usable backyard with shed, swing set, and lots of happy birds! Take time this holiday w
Sold for $655,000
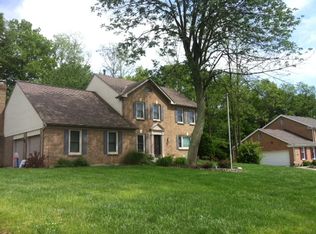
Street View
$655,000
838 Woodscene Ct, Cincinnati, OH 45230
4beds
2,918sqft
Single Family Residence
Built in 1985
0.46 Acres Lot
$672,300 Zestimate®
$224/sqft
$3,370 Estimated rent
Home value
$672,300
$612,000 - $740,000
$3,370/mo
Zestimate® history
Owner options
List your home for rent
$3,370/mo
Rent Zestimate®
Find your next renter with Zillow Rental Manager. Plus, with online applications, you can quickly screen prospective tenants – for free.
$3,370/mo
Rent Zestimate®
Refinance and save
$5,264/mo
Est. payment
Refinancing to a lower rate could help reduce your monthly payments and save thousands over the life of the loan.
$5,264/mo
Est. payment
Explore your selling options
Work with a Zillow partner agent
Leverage their expertise and Zillow's premium Showcase listings to get your home seen by more buyers.
Get startedList with your own agent
Get your home in front of millions of buyers by listing it on Zillow.
Learn how to do itSell it yourself
Take full control of how buyers see your home on Zillow by listing For Sale by Owner (FSBO).
List your homeWhat's special
Spacious bedroomsCoffered ceilingFirst floor studyFinished lower levelCentral gathering areaFlat usable backyardGourmet kitchen
Zillow last checked:
Listing updated:
Listed by:
Sue A. Wahl 513-543-7836,
Comey & Shepherd 513-231-2800,
Sue M Miller 513-602-1720,
Comey & Shepherd
Bought with:
Cody M Brownfield, 2015000011
Redfin Corporation
Source: Cincy MLS,MLS#: 1840794 Originating MLS: Cincinnati Area Multiple Listing Service
Originating MLS: Cincinnati Area Multiple Listing Service
Facts & features
Interior
Bedrooms & bathrooms
- Bedrooms: 4
- Bathrooms: 4
- Full bathrooms: 3
- 1/2 bathrooms: 1
Primary bedroom
- Features: Bath Adjoins, Walk-In Closet(s), Wall-to-Wall Carpet
- Level: Second
- Area: 234
- Dimensions: 18 x 13
Bedroom 2
- Level: Second
- Area: 195
- Dimensions: 15 x 13
Bedroom 3
- Level: Second
- Area: 182
- Dimensions: 14 x 13
Bedroom 4
- Level: Second
- Area: 169
- Dimensions: 13 x 13
Bedroom 5
- Area: 0
- Dimensions: 0 x 0
Primary bathroom
- Features: Shower, Tile Floor, Double Vanity, Tub
Bathroom 1
- Features: Full
- Level: Second
Bathroom 2
- Features: Full
- Level: Second
Bathroom 3
- Features: Full
- Level: Lower
Bathroom 4
- Features: Partial
- Level: First
Dining room
- Features: Chair Rail, Chandelier, Wood Floor, Formal
- Level: First
- Area: 196
- Dimensions: 14 x 14
Family room
- Features: Walkout, Wall-to-Wall Carpet, Fireplace, Wet Bar
- Area: 360
- Dimensions: 20 x 18
Kitchen
- Features: Butler's Pantry, Pantry, Planning Desk, Counter Bar, Eat-in Kitchen, Walkout, Gourmet, Kitchen Island, Wood Cabinets, Wood Floor
- Area: 360
- Dimensions: 20 x 18
Living room
- Features: Wall-to-Wall Carpet
- Area: 195
- Dimensions: 15 x 13
Office
- Features: Bookcases, Wall-to-Wall Carpet, French Doors
- Level: First
- Area: 182
- Dimensions: 14 x 13
Heating
- Forced Air, Gas
Cooling
- Ceiling Fan(s), Central Air
Appliances
- Included: Dishwasher, Dryer, Disposal, Microwave, Oven/Range, Refrigerator, Washer, Wine Cooler, Gas Water Heater
Features
- Crown Molding, Ceiling Fan(s), Recessed Lighting
- Doors: Multi Panel Doors
- Windows: Slider, Double Hung, Vinyl, Wood Frames, Insulated Windows
- Basement: Full,Partially Finished
- Number of fireplaces: 1
- Fireplace features: Brick, Gas, Family Room
Interior area
- Total structure area: 2,918
- Total interior livable area: 2,918 sqft
Property
Parking
- Total spaces: 2
- Parking features: Driveway, Garage Door Opener
- Attached garage spaces: 2
- Has uncovered spaces: Yes
Features
- Levels: Two
- Stories: 2
- Patio & porch: Patio
- Exterior features: Yard Lights
- Has view: Yes
- View description: Trees/Woods
Lot
- Size: 0.46 Acres
- Dimensions: 107 x 176
- Features: Cul-De-Sac, Wooded, Less than .5 Acre, Busline Near
Details
- Additional structures: Shed(s)
- Parcel number: 5000260044000
- Zoning description: Residential
- Other equipment: Sump Pump
Construction
Type & style
- Home type: SingleFamily
- Architectural style: Transitional
- Property subtype: Single Family Residence
Materials
- Brick
- Foundation: Concrete Perimeter
- Roof: Shingle
Condition
- New construction: No
- Year built: 1985
Utilities & green energy
- Electric: 220 Volts
- Gas: Natural
- Sewer: Public Sewer
- Water: Public
- Utilities for property: Cable Connected
Community & HOA
Community
- Security: Smoke Alarm
- Subdivision: Markley Farms
HOA
- Has HOA: Yes
- Services included: Community Landscaping, Pool, Tennis
- HOA fee: $895 annually
- HOA name: Stonegate Property
Location
- Region: Cincinnati
Financial & listing details
- Price per square foot: $224/sqft
- Tax assessed value: $465,870
- Annual tax amount: $10,142
- Date on market: 5/22/2025
- Listing terms: No Special Financing,Conventional
Price history
| Date | Event | Price |
|---|---|---|
| 6/30/2025 | Sold | $655,000+3.2%$224/sqft |
Source:  Cincy MLS #1840794 Report a problem Cincy MLS #1840794 Report a problem | ||
| 5/24/2025 | Pending sale | $634,900$218/sqft |
Source: Cincy MLS #1840794 Report a problem | ||
| 5/22/2025 | Listed for sale | $634,900+60.7%$218/sqft |
Source: Cincy MLS #1840794 Report a problem | ||
| 5/25/2011 | Sold | $395,000-1.2%$135/sqft |
Source: Cincy MLS #1264195 Report a problem | ||
| 4/12/2011 | Listed for sale | $399,999+2.6%$137/sqft |
Source: HUFF Realty, LLC #1264195 Report a problem | ||
| 11/19/2003 | Sold | $390,000+23.8%$134/sqft |
Source: Public Record Report a problem | ||
| 6/7/1999 | Sold | $315,000$108/sqft |
Source: Cincy MLS #666679 Report a problem | ||
Public tax history
| Year | Property taxes | Tax assessment |
|---|---|---|
| 2024 | $10,033 +5.1% | $163,055 |
| 2023 | $9,550 +0.6% | $163,055 +12.6% |
| 2022 | $9,492 +1.2% | $144,855 |
| 2021 | $9,375 | $144,855 +0% |
| 2020 | $9,375 +9.4% | $144,854 +13% |
| 2019 | $8,567 +6% | $128,191 |
| 2018 | $8,086 | $128,191 |
| 2017 | $8,086 -11% | $128,191 -11.7% |
| 2016 | $9,087 | $145,163 |
| 2015 | $9,087 -0.1% | $145,163 |
| 2014 | $9,093 +10.9% | $145,163 +5% |
| 2013 | $8,199 +0.9% | $138,250 |
| 2012 | $8,127 +6.6% | $138,250 |
| 2011 | $7,624 +1% | $138,250 -2.6% |
| 2010 | $7,550 +2.3% | $141,960 |
| 2009 | $7,377 +2.3% | $141,960 |
| 2008 | $7,214 +7.7% | $141,960 +4% |
| 2007 | $6,696 +0.4% | $136,500 |
| 2006 | $6,669 +11.1% | $136,500 |
| 2005 | $6,004 +15.1% | $136,500 +27.6% |
| 2003 | $5,218 -0.6% | $106,960 |
| 2002 | $5,249 +20.6% | $106,960 +16% |
| 2001 | $4,353 +3.3% | $92,190 |
| 2000 | $4,214 | $92,190 |
Find assessor info on the county website
Neighborhood: Forestville
Nearby homes
- $671,0004 bd4 ba-- sqft838 Woodscene Ct, Anderson Twp, OH 45230Off Market
- $538,6004 bd4 ba2.1k sqft7337 Woodcroft Dr, Cincinnati, OH 45230Off Market
- $598,8004 bd2 ba2.6k sqft830 Woodscene Ct, Cincinnati, OH 45230Off Market
- $686,4005 bd3 ba4.5k sqft7325 Woodcroft Dr, Cincinnati, OH 45230Off Market

- $400,6004 bd3 ba-- sqft845 Woodscene Ct, Anderson Twp, OH 45230Off Market
- $419,7004 bd3 ba2.5k sqft845 Woodscene Ct, Cincinnati, OH 45230Off Market
- $717,7004 bd5 ba3k sqft833 Woodscene Ct, Cincinnati, OH 45230Off Market
- $489,0004 bd4 ba2.9k sqft833 Woodscene Ct, Anderson Twp, OH 45230Off Market
Nearby schools
GreatSchools rating
- 7/10Ayer Elementary SchoolGrades: K-6Distance: 1.8 mi
- 9/10Nagel Middle SchoolGrades: 7-8Distance: 1.8 mi
- 8/10Anderson High SchoolGrades: 9-12Distance: 0.5 mi
Get a cash offer in 3 minutes
Find out how much your home could sell for in as little as 3 minutes with a no-obligation cash offer.
Estimated market value
$672,300
Get a cash offer in 3 minutes
Find out how much your home could sell for in as little as 3 minutes with a no-obligation cash offer.
Estimated market value
$672,300
- Ohio
- Hamilton County
- Cincinnati
- 45230
- Forestville
- 838 Woodscene Ct
Nearby cities
Nearby neighborhoods
Nearby zip codes
Other Cincinnati Topics
