Skip main navigation
Sold for $425,000
  • $425,000

    8380 BAYWOOD VISTA DRIVE, ORLANDO, FL 32810

    4beds
    2,488sqft
    Single Family Residence
    Built in 2002
    6,520 Square Feet Lot
    $418,900 Zestimate®
    $171/sqft
    $2,890 Estimated rent

    Home value

    $418,900

    Estimated sales range

    Not available

    $2,890/mo

    Zestimate® history
    Loading
    Loading...

    Owner options

    List your home for rent

    $2,890/mo

    Rent Zestimate®

    Find your next renter with Zillow Rental Manager. Plus, with online applications, you can quickly screen prospective tenants – for free.

    Learn more

    $2,890/mo

    Rent Zestimate®

    Refinance and save

    $3,150/mo

    Est. payment

    Refinancing to a lower rate could help reduce your monthly payments and save thousands over the life of the loan.

    See today's rates

    $3,150/mo

    Est. payment

    Explore your selling options

    Work with a Zillow partner agent

    Leverage their expertise and Zillow's premium Showcase listings to get your home seen by more buyers.

    Get started

    List with your own agent

    Get your home in front of millions of buyers by listing it on Zillow.

    Learn how to do it

    Sell it yourself

    Take full control of how buyers see your home on Zillow by listing For Sale by Owner (FSBO).

    List your home

    What's special

    Premium conservation lotConservation viewsInviting family roomUltimate privacyGarden tubSerene fenced backyardModern appliances
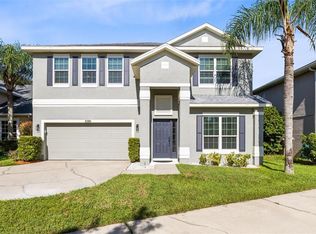
    MOVE-IN ready home in the sought after GATED community of Rose Bay with CONSERVATION VIEWS and ultimate privacy! Welcome to this spacious 4-bedroom, 2.5-bath home, perfectly situated on a premium conservation lot offering peaceful views and unmatched backyard privacy. This meticulously maintained residence features a spacious and open floor plan, ideal for both entertaining and everyday living. As you enter the home you’ll be greeted by a generously sized room, which provides tons of potential. The space can be utilized as a dining/living room combination, a dining/game room, or create a 5th room for an office. The kitchen boasts modern appliances, ample cabinetry, and a pantry, which seamlessly flows into the inviting family room, eat-in kitchen area, and backyard oasis. Two sets of sliders connect this area to your outdoor entertainment. Adjacent to the family room is the primary suite and en-suite bath, including two walk-in closets, a GARDEN TUB, dual sinks, and a shower. The downstairs is complete with a half bath and laundry room with utility sink. Upstairs you’ll find a loft, three additional bedrooms with built-in closets, and a full bath with dual sinks and shower/tub combination. Step outside to enjoy the serene FENCED backyard, where nature surrounds you with no rear neighbors—perfect for relaxing or hosting gatherings. As a new owner, you’ll enjoy LOW HOA (600/year), a newer ROOF, interior paint, and carpet (all 2023)! Conveniently located near interstate travel (414/I-4/429/East-West Expressway), shopping, dining, golf, and so much more. Capture this RARE opportunity to own in Rose Bay on a CONSERVATION lot!

    Zillow last checked:

    Listing updated:

    Listed by:

    Ashley Boyd 321-209-5540,

    BHHS FLORIDA REALTY 407-876-2090

    Bought with:

    Mara Arvin, 3463549

    THE PROPERTY PROS REAL ESTATE, INC

    Source: Stellar MLS,MLS#: O6291434MLS LogoOriginating MLS: Orlando Regional

    Facts & features

    Interior

    Bedrooms & bathrooms
    • Bedrooms: 4
    • Bathrooms: 3
    • Full bathrooms: 2
    • 1/2 bathrooms: 1
    Rooms
    • Room types: Living Room, Utility Room, Loft, Storage Rooms
    Primary bedroom
    • Features: Dual Sinks, En Suite Bathroom, Tub with Separate Shower Stall, Dual Closets
    • Level: First
    • Area: 221 Square Feet
    • Dimensions: 13x17
    Bedroom 2
    • Features: Built-in Closet
    • Level: Second
    • Area: 121 Square Feet
    • Dimensions: 11x11
    Bedroom 3
    • Features: Built-in Closet
    • Level: Second
    • Area: 110 Square Feet
    • Dimensions: 10x11
    Bedroom 4
    • Features: Built-in Closet
    • Level: Second
    • Area: 110 Square Feet
    • Dimensions: 10x11
    Dinette
    • Level: First
    • Area: 81 Square Feet
    • Dimensions: 9x9
    Family room
    • Level: First
    • Area: 255 Square Feet
    • Dimensions: 15x17
    Kitchen
    • Level: First
    • Area: 156 Square Feet
    • Dimensions: 12x13
    Laundry
    • Level: First
    • Area: 48 Square Feet
    • Dimensions: 6x8
    Living room
    • Level: First
    • Area: 273 Square Feet
    • Dimensions: 13x21
    Loft
    • Level: Second
    • Area: 110 Square Feet
    • Dimensions: 10x11
    Heating
    • Central, Electric
    Cooling
    • Central Air
    Appliances
    • Included: Dishwasher, Microwave, Range, Refrigerator
    • Laundry: Inside
    Features
    • Ceiling Fan(s), Eating Space In Kitchen, Kitchen/Family Room Combo, Living Room/Dining Room Combo, Primary Bedroom Main Floor, Walk-In Closet(s)
    • Flooring: Carpet, Tile
    • Doors: Sliding Doors
    • Windows: Blinds
    • Has fireplace: No
    Interior area
    • Total structure area: 3,082
    • Total interior livable area: 2,488 sqft

    Property

    Parking
    • Total spaces: 2
    • Parking features: Driveway
    • Attached garage spaces: 2
    • Has uncovered spaces: Yes
    • Details: Garage Dimensions: 20X23
    Features
    • Levels: Two
    • Stories: 2
    • Patio & porch: Covered, Rear Porch
    • Fencing: Other
    • Has view: Yes
    • View description: Trees/Woods
    Lot
    • Size: 6,520 Square Feet
    • Features: Conservation Area
    Details
    • Parcel number: 302129765900360
    • Zoning: R-2
    • Special conditions: None

    Construction

    Type & style
    • Home type: SingleFamily
    • Property subtype: Single Family Residence
    Materials
    • Block, Stucco
    • Foundation: Slab
    • Roof: Shingle
    Condition
    • New construction: No
    • Year built: 2002

    Utilities & green energy

    • Sewer: Public Sewer
    • Water: Public
    • Utilities for property: Public

    Community & HOA

    Community
    • Features: Gated Community - No Guard
    • Pet fee: $0 monthly
    • Subdivision: ROSE BAY
    HOA
    • Has HOA: Yes
    • Amenities included: Gated
    • HOA fee: $50 monthly
    • HOA name: CAMAC Realty, LLC/Karina Perez Escanio
    • HOA phone: 407-802-3330
    Location
    • Region: Orlando

    Financial & listing details

    • Price per square foot: $171/sqft
    • Tax assessed value: $399,406
    • Annual tax amount: $6,505
    • Date on market: 3/19/2025
    • Cumulative days on market: 32 days
    • Listing terms: Cash,Conventional,FHA,VA Loan
    • Ownership: Fee Simple
    • Total actual rent: 0
    • Road surface type: Paved

    Price history

    DateEventPrice
    6/2/2025Sold$425,000-0.9%$171/sqft
    Source: Stellar MLS #O6291434 Report a problem
    4/21/2025Pending sale$429,000$172/sqft
    Source: Stellar MLS #O6291434 Report a problem
    3/19/2025Listed for sale$429,000+39.9%$172/sqft
    Source: BHHS broker feed #O6291434 Report a problem
    2/8/2025Listing removed$2,395$1/sqft
    Source: Zillow Rentals Report a problem
    11/6/2024Listed for rent$2,395$1/sqft
    Source: Zillow Rentals Report a problem
    11/15/2023Listing removed--
    Source: Stellar MLS #O6145729 Report a problem
    10/3/2023Listed for rent$2,395+22.8%$1/sqft
    Source: Zillow Rentals Report a problem
    12/25/2021Listing removed--
    Source: Zillow Rental Network Premium Report a problem
    12/23/2021Listed for rent$1,950-4.9%$1/sqft
    Source: Zillow Rental Network Premium Report a problem
    12/9/2021Listing removed--
    Source: Zillow Rental Network Premium Report a problem
    11/11/2021Listed for rent$2,050+43.9%$1/sqft
    Source: Zillow Rental Network Premium Report a problem
    6/23/2013Listing removed$1,425$1/sqft
    Source: All County Property Management Report a problem
    6/19/2013Price change$1,425-1.7%$1/sqft
    Source: All County Property Management Report a problem
    6/11/2013Price change$1,450-1.7%$1/sqft
    Source: All County Property Management Report a problem
    5/31/2013Price change$1,475-1.7%$1/sqft
    Source: All County Property Management Report a problem
    5/20/2013Listed for rent$1,500$1/sqft
    Source: All County Property Management Report a problem
    12/1/2011Listing removed$1,500$1/sqft
    Source: All County Property Management Report a problem
    11/18/2011Listed for rent$1,500$1/sqft
    Source: All County Property Management Report a problem
    1/8/2007Sold$306,600+45.7%$123/sqft
    Source: Public Record Report a problem
    12/30/2002Sold$210,400$85/sqft
    Source: Public Record Report a problem

    Public tax history

    YearProperty taxesTax assessment
    2024$6,506 +12.6%$376,042 +10%
    2023$5,776 +12.1%$341,856 +10%
    2022$5,152 +9.2%$310,778 +10%
    2021$4,718 +6.4%$282,525 +7.5%
    2020$4,435 +5.6%$262,816 +7.3%
    2019$4,200 +8.1%$244,945 +10%
    2018$3,885 $222,722 +4.3%
    2017$3,885 +5.3%$213,518 +14.3%
    2016$3,690 +9.6%$186,746 +5.8%
    2015$3,367 +6.8%$176,473 +6.8%
    2014$3,151 +37.7%$165,229 +6.5%
    2013$2,288 -12.4%$155,095 -10.1%
    2012$2,613 -2.8%$172,611 -2.1%
    2011$2,688 -8.3%$176,291 -9.9%
    2010$2,933 $195,660 -7.4%
    2009-- $211,405 -22.2%
    2008$4,045 -23.3%$271,589 -12.8%
    2007$5,276 +75.5%$311,581 +29.2%
    2006$3,006 +0.7%$241,243 +13.8%
    2005$2,987 +4.7%$212,005 +16.2%
    2004$2,853 +0.4%$182,488 +7.6%
    2003$2,843 +246.4%$169,527 +285.3%
    2002$821 $44,000
    Find assessor info on the county website

    Neighborhood: Lockhart

    Nearby schools

    GreatSchools rating
    Get a cash offer in 3 minutes
    Find out how much your home could sell for in as little as 3 minutes with a no-obligation cash offer.
    Estimated market value
    $418,900
    Get a cash offer in 3 minutes
    Find out how much your home could sell for in as little as 3 minutes with a no-obligation cash offer.
    Estimated market value
    $418,900