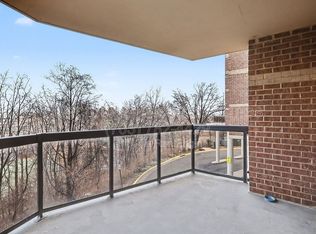
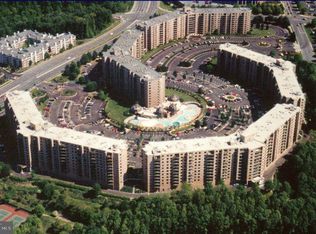
Unobstructed Views of Maryland's Mountain Skyline from the 10th Floor! And no neighbors on either side! Beautiful Model B! 902 sq ft + 15 x 7 open Balcony in a secure gated community of 34 gated acres! Fresh paint! New Luxury Vinyl Tile in Entry Foyer, Living room/dining area, and in the foyer's closets, too. *** New Plush carpeting in the 14 x 14 Bedroom & in both closets. Updated light Fixtures! The "Opened" Kitchen boasts NEW GE appliances.....Electric Cooktop, Stainless Steel Dishwasher, GE Microwave Oven , GE Wall Oven & Range Hood. And, GE '2 in 1 Washer/Dryer' near the bedroom & not in the kitchen! Gorgeous Bath with tub shower, and elegant wood vanity & mirror. Imagine the Autumn colors, the snow topped trees & the Stars from this home! **** Storage space on B-2 level is included! Building 5 backs to the outdoor amenities...the ponds surrounding the GAZEBO, manicured walking trails, the gated dog park, 1 of 2 playgrounds, 3 sports courts, do it yourself car wash and the treed picnic areas. **Kaiser is a short walk from the back Gate** Rotonda's 34 gated acres is across from the Boro's Whole Foods, theater, restaurants and French Bakery. WOW! Rotonda is on the Silver Line with 2 Metro stops within walking distance. Did you know the Rotonda has an indoor lap pool ? And an outdoor pool connected to the Domed Community Center ... plus Library, Study lounges, GYM, Multi Purpose Room, Business Center, Free wii-fy, ping pong, billiards, foozball, and 4 person saunas are in each Locker Room. *****This home has 2 unassigned parking spaces in the parking lot. This bldg. / Bldg 5, also has RARE Unassigned Parking and Handicap parking spaces, BEHIND the Bldg. Take elevator to B-2 level and walk outside under the canopy and look to your right.*****There are 1600 Unassigned parking spaces in the parking lot & behind some of the bldgs.****** FYI: B-2 Door will lock when u leave bldg. Box on left will 'ring the door bell and Security can see u & buzz you back into Bldg. --- you are on Camera.
Sold for $389,000
$389,000
8380 Greensboro Dr APT 1002, Mc Lean, VA 22102
1beds
902sqft
Condominium
Built in 1980
-- sqft lot
$370,500 Zestimate®
$431/sqft
$2,304 Estimated rent
Home value
$370,500
$352,000 - $389,000
$2,304/mo
Zestimate® history
Owner options
List your home for rent
$2,304/mo
Rent Zestimate®
Find your next renter with Zillow Rental Manager. Plus, with online applications, you can quickly screen prospective tenants – for free.
$2,304/mo
Rent Zestimate®
Refinance and save
$2,455/mo
Est. payment
Refinancing to a lower rate could help reduce your monthly payments and save thousands over the life of the loan.
$2,455/mo
Est. payment
Explore your selling options
Work with a Zillow partner agent
Leverage their expertise and Zillow's premium Showcase listings to get your home seen by more buyers.
Get startedList with your own agent
Get your home in front of millions of buyers by listing it on Zillow.
Learn how to do itSell it yourself
Take full control of how buyers see your home on Zillow by listing For Sale by Owner (FSBO).
List your homeWhat's special
Zillow last checked:
Listing updated:
Listed by:
Renneye Pike 703-798-4089,
Corcoran McEnearney
Bought with:
Megan Bachman, 5009954
Long & Foster Real Estate, Inc.
Source: Bright MLS,MLS#: VAFX2191450
Facts & features
Interior
Bedrooms & bathrooms
- Bedrooms: 1
- Bathrooms: 1
- Full bathrooms: 1
- Main level bathrooms: 1
- Main level bedrooms: 1
Rooms
- Room types: Living Room, Kitchen, Foyer, Bedroom 1, Laundry, Bathroom 1
Bedroom 1
- Features: Flooring - Carpet, Primary Bedroom - Dressing Area, Walk-In Closet(s)
- Level: Main
- Area: 196 Square Feet
- Dimensions: 14 X 14
Bathroom 1
- Features: Built-in Features, Bathroom - Tub Shower
- Level: Main
Foyer
- Features: Flooring - Luxury Vinyl Tile
- Level: Main
Kitchen
- Features: Breakfast Nook, Eat-in Kitchen, Kitchen - Electric Cooking, Flooring - Laminated
- Level: Main
- Area: 100 Square Feet
- Dimensions: 10 X 10
Laundry
- Level: Main
Living room
- Features: Balcony Access, Flooring - Luxury Vinyl Tile
- Level: Main
- Area: 420 Square Feet
- Dimensions: 21 X 20
Heating
- Forced Air, Electric
Cooling
- Central Air, Electric
Appliances
- Included: Microwave, Cooktop, Dishwasher, Disposal, Energy Efficient Appliances, Dryer, Exhaust Fan, Ice Maker, Range Hood, Refrigerator, Stainless Steel Appliance(s), Washer, Oven/Range - Electric, Oven, Gas Water Heater
- Laundry: Dryer In Unit, Washer In Unit, Laundry Room, In Unit
Features
- Breakfast Area, Combination Dining/Living, Flat, Open Floorplan, Primary Bath(s), Walk-In Closet(s)
- Flooring: Carpet, Ceramic Tile, Luxury Vinyl
- Doors: Sliding Glass, Storm Door(s)
- Windows: Double Pane Windows, Screens, Sliding, Storm Window(s)
- Has basement: No
- Has fireplace: No
Interior area
- Total structure area: 902
- Total interior livable area: 902 sqft
- Finished area above ground: 902
- Finished area below ground: 0
Property
Parking
- Total spaces: 2
- Parking features: General Common Elements, Electric Vehicle Charging Station(s), Unassigned, Parking Lot
Accessibility
- Accessibility features: Accessible Elevator Installed
Features
- Levels: One
- Stories: 1
- Exterior features: Play Area, Play Equipment, Barbecue, Extensive Hardscape, Lighting, Lawn Sprinkler, Sidewalks, Sport Court, Storage, Street Lights, Tennis Court(s), Water Fountains, Balcony
- Pool features: Community
- Fencing: Full
- Has view: Yes
- View description: Panoramic, Scenic Vista, Trees/Woods
Details
- Additional structures: Above Grade, Below Grade
- Parcel number: 0293 17051002
- Zoning: 230
- Special conditions: Standard
Construction
Type & style
- Home type: Condo
- Architectural style: Contemporary
- Property subtype: Condominium
- Attached to another structure: Yes
Materials
- Brick, Block
Condition
- Excellent
- New construction: No
- Year built: 1980
Details
- Builder model: B
Utilities & green energy
- Sewer: Public Sewer
- Water: Public
- Utilities for property: Cable, DSL
Community & HOA
Community
- Features: Pool
- Security: 24 Hour Security, Exterior Cameras, Main Entrance Lock, Security Gate
- Condo and coop fee: $581 monthly
- Subdivision: Rotonda
HOA
- Has HOA: No
- Amenities included: Basketball Court, Billiard Room, Common Grounds, Community Center, Elevator(s), Storage, Fitness Center, Gated, Jogging Path, Library, Meeting Room, Party Room, Picnic Area, Indoor Pool, Pool, Putting Green, Sauna, Security, Soccer Field, Tennis Court(s), Tot Lots/Playground, Volleyball Courts
- Services included: Maintenance Structure, Gas, Pool(s), Recreation Facility, Management, Sauna, Security, Sewer, Snow Removal, Trash, Water
- HOA name: Rotonda
Location
- Region: Mc Lean
Financial & listing details
- Price per square foot: $431/sqft
- Tax assessed value: $309,740
- Annual tax amount: $3,743
- Date on market: 7/12/2024
- Listing agreement: Exclusive Right To Sell
- Listing terms: Cash,Conventional
- Ownership: Condominium
Price history
| Date | Event | Price |
|---|---|---|
| 9/16/2024 | Sold | $389,000$431/sqft |
Source:  Bright MLS #VAFX2191450 Report a problem Bright MLS #VAFX2191450 Report a problem | ||
| 8/1/2024 | Pending sale | $389,000$431/sqft |
Source: Bright MLS #VAFX2191450 Report a problem | ||
| 7/29/2024 | Contingent | $389,000$431/sqft |
Source: Bright MLS #VAFX2191450 Report a problem | ||
| 7/12/2024 | Listed for sale | $389,000+80.9%$431/sqft |
Source: Bright MLS #VAFX2191450 Report a problem | ||
| 5/28/2009 | Sold | $215,000+144.3%$238/sqft |
Source: Public Record Report a problem | ||
| 2/27/1998 | Sold | $88,000$98/sqft |
Source:  Long & Foster Broker Feed #VAFX610878_100 Report a problem Long & Foster Broker Feed #VAFX610878_100 Report a problem | ||
Public tax history
| Year | Property taxes | Tax assessment |
|---|---|---|
| 2025 | $4,275 +14.2% | $354,500 +14.5% |
| 2024 | $3,743 +5.6% | $309,740 +3% |
| 2023 | $3,544 -3.2% | $300,720 -2% |
| 2022 | $3,662 | $306,860 |
| 2021 | -- | $306,860 +9.5% |
| 2020 | $3,457 +11% | $280,240 +11% |
| 2019 | $3,114 +4% | $252,470 +4% |
| 2018 | $2,994 -6.3% | $242,760 -8% |
| 2017 | $3,195 -7.8% | $263,870 -8% |
| 2016 | $3,466 +3.6% | $286,820 |
| 2015 | $3,344 +5.1% | $286,820 +4% |
| 2014 | $3,181 | $275,790 +19.9% |
| 2013 | -- | $229,990 +2.8% |
| 2012 | -- | $223,630 +2.5% |
| 2011 | -- | $218,180 |
| 2010 | -- | $218,180 -9% |
| 2009 | -- | $239,760 -9% |
| 2008 | -- | $263,470 -8.2% |
| 2007 | -- | $287,020 +70.1% |
| 2003 | -- | $168,765 +11% |
| 2002 | -- | $152,040 |
Find assessor info on the county website
Neighborhood: 22102
Nearby homes
- $314,8001 bd1 ba902 sqft8380 Greensboro Dr APT 102, Mc Lean, VA 22102Off Market

- $330,7001 bd1 ba992 sqft8380 Greensboro Dr APT 104, Mc Lean, VA 22102Off Market
- $423,7002 bd2 ba1.1k sqft8380 Greensboro Dr APT 105, Mc Lean, VA 22102Off Market
- $399,4002 bd1 ba1k sqft8380 Greensboro Dr APT 106, Mc Lean, VA 22102Off Market
- $522,5002 bd2 ba1.4k sqft8380 Greensboro Dr APT 107, Mc Lean, VA 22102Off Market
- $375,0001 bd1 ba992 sqft8380 Greensboro Dr APT 109, Mc Lean, VA 22102Sold
- $456,9002 bd2 ba1.2k sqft8380 Greensboro Dr APT 110, Mc Lean, VA 22102Off Market
- $427,3002 bd2 ba1.1k sqft8380 Greensboro Dr APT 111, Mc Lean, VA 22102Off Market
- $622,4003 bd2 ba1.6k sqft8380 Greensboro Dr APT 112, Mc Lean, VA 22102Off Market
Nearby schools
GreatSchools rating
- 10/10Spring Hill Elementary SchoolGrades: PK-6Distance: 0.7 mi
- 10/10Longfellow Middle SchoolGrades: 7-8Distance: 3.5 mi
- 9/10McLean High SchoolGrades: 9-12Distance: 2.7 mi
Schools provided by the listing agent
- Elementary: Spring Hill
- Middle: Longfellow
- High: Mclean
- District: Fairfax County Public Schools
Source: Bright MLS. This data may not be complete. We recommend contacting the local school district to confirm school assignments for this home.
Get a cash offer in 3 minutes
Find out how much your home could sell for in as little as 3 minutes with a no-obligation cash offer.
Estimated market value
$370,500
Get a cash offer in 3 minutes
Find out how much your home could sell for in as little as 3 minutes with a no-obligation cash offer.
Estimated market value
$370,500
- Virginia
- Fairfax County
- McLean
- 22102
- 8380 Greensboro Dr Apartment 1002
Nearby cities
Nearby zip codes
Other McLean Topics
