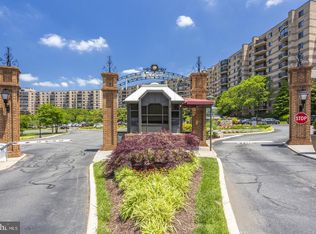
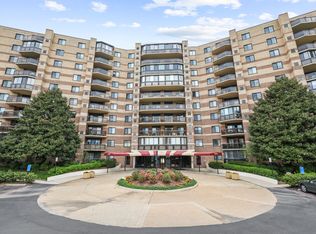
Rarely Available Penthouse Corner Unit – Bright, Spacious & Full of Potential! Don’t miss this exceptional 3-bedroom, 2-bathroom penthouse corner unit in the highly sought-after Rotonda community. With an expansive open floor plan, abundant natural light, and two private balconies offering stunning panoramic views—including Reston Town Center and Sugarloaf Mountain on clear days—this home truly stands out. Key Features: -Generous living space with inviting foyer, large living room with built-ins, and separate formal dining area -Updated kitchen with 42” cream lacquer cabinetry, Corian countertops, pantry, pull-out storage, and double wall ovens -Spacious primary suite with three closets, dressing area, and updated bath with walk-in shower -Two full bathrooms with Corian vanities -In-unit washer/dryer (2024), Carrier Puron heat pumps (2012), and SBS refrigerator (2021) -TWO garage parking spaces (#120 & #129) and additional storage (in-unit closet + Storage Bin #9) -This home is in good condition but ready for your personal touch—flooring updates, wallpaper removal and painting needed. Appraised in February 2025 for $710,000 As-Is. Unbeatable Location in Building 5 – steps from outdoor amenities, across from the pools and Community Center, and easily accessible from International Drive. Just minutes to The Boro, Tysons Galleria, Tysons I, and Spring Hill Metro (Silver Line), with quick access to I-495, Route 7, and Capital One Park. __________________________________________________________ Welcome to The Rotonda – A Premier Gated Community in Tysons, VA Set on 34 beautifully landscaped acres, The Rotonda offers unmatched convenience and resort-style amenities: Indoor Amenities: -2,000 sq. ft. Fitness Center with state-of-the-art cardio/strength equipment -Year-round Indoor Pool & Spa, Sauna, Private Shower rooms, Lockers -Game Rooms (Traditional & Digital), Business Center, Library, Lounge, weekly Yoga and Kids’ Activity Room Outdoor Amenities: -Outdoor Pool, Six Lighted Tennis/Pickleball Courts, Basketball Court, Sand Volleyball, and Putting Green -Mini Soccer Field, Multiple Playgrounds, BBQ areas, Fitness Trail, Gazebo & Ponds -EV Charging Stations, Car Wash & Vacuum -Off-Leash Dog Park, maximum two pets, no size or breed restrictions -With five elegant high-rise buildings and 24/7 security, The Rotonda offers a serene yet connected lifestyle in the heart of Tysons.
Sold for $680,000
$680,000
8380 Greensboro Dr APT 1012, Mc Lean, VA 22102
3beds
1,685sqft
Condominium
Built in 1980
-- sqft lot
$694,400 Zestimate®
$404/sqft
$3,815 Estimated rent
Home value
$694,400
$653,000 - $743,000
$3,815/mo
Zestimate® history
Owner options
List your home for rent
$3,815/mo
Rent Zestimate®
Find your next renter with Zillow Rental Manager. Plus, with online applications, you can quickly screen prospective tenants – for free.
$3,815/mo
Rent Zestimate®
Refinance and save
$4,262/mo
Est. payment
Refinancing to a lower rate could help reduce your monthly payments and save thousands over the life of the loan.
$4,262/mo
Est. payment
Explore your selling options
Work with a Zillow partner agent
Leverage their expertise and Zillow's premium Showcase listings to get your home seen by more buyers.
Get startedList with your own agent
Get your home in front of millions of buyers by listing it on Zillow.
Learn how to do itSell it yourself
Take full control of how buyers see your home on Zillow by listing For Sale by Owner (FSBO).
List your homeWhat's special
Expansive open floor planGenerous living spaceInviting foyerSeparate formal dining areaAbundant natural lightThree closetsSpacious primary suite
Zillow last checked:
Listing updated:
Listed by:
Donna Henshaw 703-801-9000,
KW Metro Center
Bought with:
Jennifer Mack, SP200202751
EXP Realty, LLC
Source: Bright MLS,MLS#: VAFX2236898
Facts & features
Interior
Bedrooms & bathrooms
- Bedrooms: 3
- Bathrooms: 2
- Full bathrooms: 2
- Main level bathrooms: 2
- Main level bedrooms: 3
Rooms
- Room types: Living Room, Dining Room, Primary Bedroom, Bedroom 2, Bedroom 3, Kitchen, Foyer, Other
Primary bedroom
- Features: Flooring - Carpet
- Level: Main
- Area: 204 Square Feet
- Dimensions: 17 x 12
Bedroom 2
- Features: Flooring - Carpet
- Level: Main
- Area: 154 Square Feet
- Dimensions: 14 x 11
Bedroom 3
- Features: Flooring - Carpet, Built-in Features
- Level: Main
- Area: 140 Square Feet
- Dimensions: 14 x 10
Dining room
- Features: Flooring - Carpet
- Level: Main
- Area: 154 Square Feet
- Dimensions: 14 x 11
Foyer
- Features: Flooring - Tile/Brick
- Level: Main
- Area: 64 Square Feet
- Dimensions: 8 x 8
Kitchen
- Features: Countertop(s) - Solid Surface, Flooring - Tile/Brick, Kitchen - Electric Cooking, Ceiling Fan(s)
- Level: Main
- Area: 126 Square Feet
- Dimensions: 14 x 9
Living room
- Features: Flooring - Carpet, Built-in Features
- Level: Main
- Area: 294 Square Feet
- Dimensions: 21 x 14
Other
- Features: Flooring - Carpet
- Level: Main
- Area: 90 Square Feet
- Dimensions: 10 x 9
Heating
- Forced Air, Heat Pump, Electric
Cooling
- Central Air, Ceiling Fan(s), Electric
Appliances
- Included: Microwave, Cooktop, Disposal, Dishwasher, Dryer, Exhaust Fan, Ice Maker, Double Oven, Oven/Range - Electric, Refrigerator, Washer, Electric Water Heater
- Laundry: Main Level, Washer In Unit, Dryer In Unit, In Unit
Features
- Bathroom - Tub Shower, Bathroom - Walk-In Shower, Built-in Features, Floor Plan - Traditional, Formal/Separate Dining Room, Bathroom - Stall Shower, Ceiling Fan(s), Entry Level Bedroom, Pantry, Upgraded Countertops, Dry Wall
- Flooring: Carpet, Tile/Brick
- Doors: Sliding Glass
- Windows: Replacement, Window Treatments
- Has basement: No
- Has fireplace: No
- Common walls with other units/homes: 1 Common Wall
Interior area
- Total structure area: 1,685
- Total interior livable area: 1,685 sqft
- Finished area above ground: 1,685
- Finished area below ground: 0
Property
Parking
- Total spaces: 2
- Parking features: Underground, Parking Space Conveys, Garage, Parking Lot
- Garage spaces: 2
Accessibility
- Accessibility features: None
Features
- Levels: One
- Stories: 1
- Exterior features: Balcony
- Pool features: Community
- Spa features: Community
- Has view: Yes
- View description: Panoramic, Scenic Vista, Trees/Woods, Pond
- Has water view: Yes
- Water view: Pond
Details
- Additional structures: Above Grade, Below Grade
- Parcel number: 0293 17051012
- Zoning: 230
- Special conditions: Standard
Construction
Type & style
- Home type: Condo
- Architectural style: Traditional
- Property subtype: Condominium
- Attached to another structure: Yes
Materials
- Brick
Condition
- Below Average
- New construction: No
- Year built: 1980
Details
- Builder model: Model J
Utilities & green energy
- Sewer: Public Sewer
- Water: Public
Community & HOA
Community
- Features: Pool
- Security: Fire Sprinkler System
- Condo and coop fee: $1,195 monthly
- Subdivision: Rotonda
HOA
- Has HOA: No
- Amenities included: Billiard Room, Common Grounds, Community Center, Storage, Fitness Center, Gated, Jogging Path, Party Room, Indoor Pool, Pool, Tennis Court(s), Tot Lots/Playground, Bar/Lounge, Basketball Court, Dog Park, Elevator(s), Game Room, Picnic Area, Putting Green, Sauna, Soccer Field, Spa/Hot Tub, Storage Bin, Volleyball Courts, Bike Trail, Recreation Facilities, Security
- Services included: Maintenance Structure, Management, Recreation Facility, Trash, Water, Pest Control, Reserve Funds, Sauna, Security, Snow Removal
- HOA name: Rotonda
Location
- Region: Mc Lean
Financial & listing details
- Price per square foot: $404/sqft
- Tax assessed value: $654,170
- Annual tax amount: $7,905
- Date on market: 5/9/2025
- Listing agreement: Exclusive Right To Sell
- Ownership: Condominium
Price history
| Date | Event | Price |
|---|---|---|
| 5/20/2025 | Sold | $680,000-2.9%$404/sqft |
Source:  Bright MLS #VAFX2236898 Report a problem Bright MLS #VAFX2236898 Report a problem | ||
| 5/10/2025 | Pending sale | $700,000$415/sqft |
Source: Bright MLS #VAFX2236898 Report a problem | ||
| 5/9/2025 | Listed for sale | $700,000$415/sqft |
Source: Bright MLS #VAFX2236898 Report a problem | ||
Public tax history
| Year | Property taxes | Tax assessment |
|---|---|---|
| 2025 | $7,889 +6.8% | $654,170 +7% |
| 2024 | $7,388 +10.7% | $611,370 +8% |
| 2023 | $6,671 -1.3% | $566,080 |
| 2022 | $6,756 | $566,080 +5% |
| 2021 | -- | $539,120 +6% |
| 2020 | $6,274 +11% | $508,600 +11% |
| 2019 | $5,652 +4% | $458,200 +4% |
| 2018 | $5,435 -4.3% | $440,580 -6.1% |
| 2017 | $5,681 -7.8% | $469,090 -8% |
| 2016 | $6,162 -0.5% | $509,880 -4% |
| 2015 | $6,190 +5.1% | $530,880 +4% |
| 2014 | $5,888 | $510,460 +8.9% |
| 2013 | -- | $468,730 +3.1% |
| 2012 | -- | $454,820 +2.5% |
| 2011 | -- | $443,730 |
| 2010 | -- | $443,730 -9% |
| 2009 | -- | $487,610 -9% |
| 2008 | -- | $535,840 -0.6% |
| 2007 | -- | $539,300 +60.3% |
| 2003 | -- | $336,400 +11% |
| 2002 | -- | $303,065 |
Find assessor info on the county website
Neighborhood: 22102
Nearby homes
- $335,0001 bd1 ba902 sqft8370 Greensboro Dr APT 216, Mc Lean, VA 22102Off Market
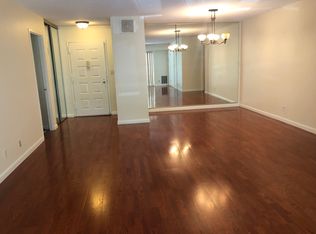
- $350,6001 bd1 ba992 sqft8370 Greensboro Dr APT 223, Mc Lean, VA 22102Off Market
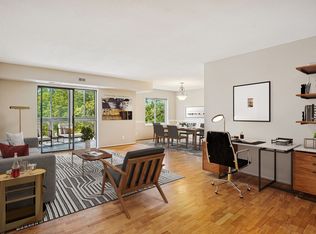
- $433,3002 bd2 ba1.1k sqft8370 Greensboro Dr APT 225, Mc Lean, VA 22102Off Market
- $360,8001 bd1 ba992 sqft8370 Greensboro Dr APT 518, Mc Lean, VA 22102Off Market
- $458,7002 bd2 ba1.2k sqft8370 Greensboro Dr APT 624, Mc Lean, VA 22102Off Market
- $465,7002 bd2 ba1.1k sqft8370 Greensboro Dr APT 705, Mc Lean, VA 22102Off Market
- $354,9001 bd1 ba902 sqft8370 Greensboro Dr APT 802, Mc Lean, VA 22102Off Market
- $402,8001 bd2 ba1k sqft8370 Greensboro Dr APT 806, Mc Lean, VA 22102Off Market
Nearby schools
GreatSchools rating
- 10/10Spring Hill Elementary SchoolGrades: PK-6Distance: 0.7 mi
- 10/10Longfellow Middle SchoolGrades: 7-8Distance: 3.5 mi
- 9/10McLean High SchoolGrades: 9-12Distance: 2.7 mi
Schools provided by the listing agent
- Elementary: Spring Hill
- Middle: Longfellow
- High: Mclean
- District: Fairfax County Public Schools
Source: Bright MLS. This data may not be complete. We recommend contacting the local school district to confirm school assignments for this home.
Get a cash offer in 3 minutes
Find out how much your home could sell for in as little as 3 minutes with a no-obligation cash offer.
Estimated market value
$694,400
Get a cash offer in 3 minutes
Find out how much your home could sell for in as little as 3 minutes with a no-obligation cash offer.
Estimated market value
$694,400
- Virginia
- Fairfax County
- McLean
- 22102
- 8380 Greensboro Dr Apartment 1012
Nearby cities
Nearby zip codes
Other McLean Topics
