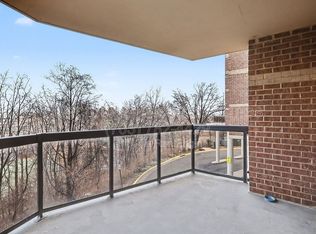
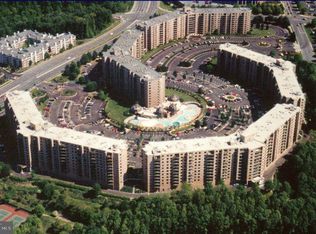
Welcome to this top-floor penthouse residence at The Rotonda, Tysons' premier gated community set across 34 beautifully landscaped acres. This desirable "Model F" offers over 1,132 SQFT of thoughtfully updated living space, complete with an oversized private balcony, in-unit washer & dryer, reserved garage parking, and a dedicated storage unit. A welcoming foyer opens to expansive living and dining rooms accented by crown molding, hardwood-style flooring, updated lighting, and a new triple-panel sliding glass door. Designed for both everyday living and entertaining, the kitchen features white cabinetry, granite countertops, stainless steel appliances including a new refrigerator, dishwasher, & double wall oven, a pantry, and a convenient laundry area. Retreat to the spacious primary suite, highlighted by crown molding, updated lighting, a walk-in closet, and an en-suite bath with an oversized vanity and granite countertop. Privately situated on the opposite side of the residence, the second bedroom offers a walk-in closet and a beautifully renovated en-suite bath (2026) featuring a shaker-style vanity, quartz countertop, designer tile, and a spacious walk-in shower. Outdoor living is equally inviting, with an oversized balcony offering ample space for dining, entertaining, or simply enjoying the views. Life at The Rotonda is defined by an impressive collection of resort-style amenities, including indoor and outdoor pools, a state-of-the-art fitness center, yoga studio, tennis courts, basketball & volleyball courts, a putting green, playgrounds, walking trails with ponds, dog park, convenience store, EV charging stations, and a recently renovated community center. Ideally positioned in the heart of Tysons, residents enjoy effortless access to the Spring Hill Metro, The Boro, Tysons Corner Center, Tysons Galleria, Whole Foods, and an exceptional selection of dining, shopping, and entertainment destinations. Major commuter routes, including Route 7 and the Dulles Toll Road, are just moments away. Condo fees include gas, water, and trash. **Taxes are estimated. The unit was previously combined and has been separated. The county is working on final numbers.
Sold for $490,000
$490,000
8380 Greensboro Dr APT 1017, Mc Lean, VA 22102
2beds
1,132sqft
Condominium
Built in 1980
-- sqft lot
$-- Zestimate®
$433/sqft
$2,725 Estimated rent
Home value
Not available
Estimated sales range
Not available
$2,725/mo
Zestimate® history
Owner options
List your home for rent
$2,725/mo
Rent Zestimate®
Find your next renter with Zillow Rental Manager. Plus, with online applications, you can quickly screen prospective tenants – for free.
$2,725/mo
Rent Zestimate®
Refinance and save
$3,072/mo
Est. payment
Refinancing to a lower rate could help reduce your monthly payments and save thousands over the life of the loan.
$3,072/mo
Est. payment
Explore your selling options
Work with a Zillow partner agent
Leverage their expertise and Zillow's premium Showcase listings to get your home seen by more buyers.
Get startedList with your own agent
Get your home in front of millions of buyers by listing it on Zillow.
Learn how to do itSell it yourself
Take full control of how buyers see your home on Zillow by listing For Sale by Owner (FSBO).
List your homeWhat's special
Oversized private balconyHardwood-style flooringTop-floor penthouse residenceGranite countertopsWelcoming foyerConvenient laundry areaUpdated lighting
Zillow last checked:
Listing updated:
Listed by:
Donna Moseley 703-623-5294,
TTR Sothebys International Realty,
Co-Listing Agent: John P Mcnamara 703-395-2908,
TTR Sothebys International Realty
Bought with:
Sam Bolooki, 0225250368
Samson Properties
Source: Bright MLS,MLS#: VAFX2316316
Facts & features
Interior
Bedrooms & bathrooms
- Bedrooms: 2
- Bathrooms: 2
- Full bathrooms: 2
- Main level bathrooms: 2
- Main level bedrooms: 2
Rooms
- Room types: Living Room, Dining Room, Primary Bedroom, Bedroom 2, Kitchen, Foyer, Bathroom 2, Primary Bathroom
Primary bedroom
- Features: Flooring - HardWood, Crown Molding, Walk-In Closet(s), Attached Bathroom, Lighting - Pendants
- Level: Main
- Area: 192 Square Feet
- Dimensions: 12 X 16
Bedroom 2
- Features: Flooring - HardWood, Crown Molding, Walk-In Closet(s), Attached Bathroom, Lighting - Pendants
- Level: Main
- Area: 156 Square Feet
- Dimensions: 12 X 13
Primary bathroom
- Features: Flooring - Ceramic Tile, Granite Counters, Bathroom - Tub Shower
- Level: Main
Bathroom 2
- Features: Flooring - Tile/Brick, Bathroom - Stall Shower
- Level: Main
Dining room
- Features: Flooring - HardWood, Crown Molding, Lighting - Pendants
- Level: Main
Foyer
- Features: Flooring - Ceramic Tile, Lighting - Ceiling, Crown Molding
- Level: Main
Kitchen
- Features: Flooring - Ceramic Tile, Granite Counters, Lighting - Pendants
- Level: Main
- Area: 126 Square Feet
- Dimensions: 9 X 14
Living room
- Features: Flooring - HardWood, Crown Molding, Balcony Access
- Level: Main
Heating
- Forced Air, Electric
Cooling
- Central Air, Electric
Appliances
- Included: Cooktop, Dishwasher, Disposal, Dryer, Double Oven, Oven, Refrigerator, Stainless Steel Appliance(s), Washer, Water Heater, Electric Water Heater
- Laundry: Washer In Unit, Dryer In Unit, Has Laundry, In Unit
Features
- Crown Molding, Entry Level Bedroom, Open Floorplan, Formal/Separate Dining Room, Primary Bath(s), Walk-In Closet(s)
- Flooring: Hardwood, Ceramic Tile, Tile/Brick, Wood
- Doors: Sliding Glass
- Has basement: No
- Has fireplace: No
- Common walls with other units/homes: No One Above
Interior area
- Total structure area: 1,132
- Total interior livable area: 1,132 sqft
- Finished area above ground: 1,132
Property
Parking
- Total spaces: 2
- Parking features: Underground, Unassigned, Garage, Parking Lot
- Garage spaces: 1
Accessibility
- Accessibility features: None
Features
- Levels: One
- Stories: 1
- Exterior features: Sidewalks, Balcony
- Pool features: Community
Details
- Additional structures: Above Grade
- Parcel number: NO TAX RECORD
- Zoning: 230
- Zoning description: R-30(RESIDENTIAL 30 DU/AC)
- Special conditions: Standard
- Other equipment: None
Construction
Type & style
- Home type: Condo
- Architectural style: Traditional
- Property subtype: Condominium
- Attached to another structure: Yes
Materials
- Brick
Condition
- New construction: No
- Year built: 1980
Details
- Builder name: IDI Group Companies
Utilities & green energy
- Sewer: Public Sewer
- Water: Public
Community & HOA
Community
- Features: Pool
- Condo and coop fee: $819 monthly
- Subdivision: Rotonda
HOA
- Has HOA: No
- Amenities included: Basketball Court, Clubhouse, Common Grounds, Convenience Store, Elevator(s), Fitness Center, Jogging Path, Meeting Room, Party Room, Picnic Area, Indoor Pool, Pool, Putting Green, Security, Tot Lots/Playground, Tennis Court(s), Volleyball Courts, Sauna, Library, Soccer Field, Gated
- Services included: Common Area Maintenance, Maintenance Structure, Maintenance Grounds, Management, Pool(s), Reserve Funds, Security, Sewer, Snow Removal, Trash, Water, Gas, Heat
- HOA name: Rotonda Condo Association
Location
- Region: Mc Lean
Financial & listing details
- Price per square foot: $433/sqft
- Annual tax amount: $5,299
- Date on market: 6/11/2026
- Listing agreement: Exclusive Right To Sell
- Ownership: Condominium
Price history
| Date | Event | Price |
|---|---|---|
| 8/10/2026 | Sold | $490,000-4.9%$433/sqft |
Source:  Bright MLS #VAFX2316316 Report a problem Bright MLS #VAFX2316316 Report a problem | ||
| 7/26/2026 | Contingent | $515,000$455/sqft |
Source: Bright MLS #VAFX2316316 Report a problem | ||
| 6/11/2026 | Listed for sale | $515,000$455/sqft |
Source: Bright MLS #VAFX2316316 Report a problem | ||
| 3/2/2017 | Listing removed | $2,200$2/sqft |
Source: Long & Foster Real Estate, Inc. #FX9772569 Report a problem | ||
| 2/23/2017 | Price change | $2,200-4.3%$2/sqft |
Source: Long & Foster Real Estate, Inc. #FX9772569 Report a problem | ||
| 1/31/2017 | Listed for rent | $2,300$2/sqft |
Source: Long & Foster Real Estate, Inc. #FX9772569 Report a problem | ||
| 4/21/2015 | Listing removed | $2,300$2/sqft |
Source: Long & Foster Real Estate Inc. #FX8590604 Report a problem | ||
| 4/2/2015 | Listed for rent | $2,300$2/sqft |
Source: Long & Foster Real Estate, Inc. #FX8590604 Report a problem | ||
Public tax history
| Year | Property taxes | Tax assessment |
|---|---|---|
| 2021 | -- | $405,630 +2% |
| 2020 | $4,905 +11% | $397,680 +11% |
| 2019 | $4,419 +4% | $358,270 +4% |
| 2018 | $4,249 +9.6% | $344,490 +7.6% |
| 2017 | $3,878 -7.8% | $320,270 -8% |
| 2016 | $4,207 -6.7% | $348,120 -10% |
| 2015 | $4,510 +5.1% | $386,800 +4% |
| 2014 | $4,290 | $371,920 +13.1% |
| 2013 | -- | $328,760 +3% |
| 2012 | -- | $319,110 +10% |
| 2011 | -- | $290,100 |
| 2010 | -- | $290,100 -9% |
| 2009 | -- | $318,790 -9% |
| 2008 | -- | $350,320 -6.3% |
| 2007 | -- | $373,850 +61.8% |
| 2003 | -- | $231,025 +11% |
| 2002 | -- | $208,130 |
Find assessor info on the county website
Neighborhood: 22102
Nearby homes
- $317,1001 bd1 ba902 sqft8380 Greensboro Dr APT 102, Mc Lean, VA 22102Off Market

- $332,4001 bd1 ba992 sqft8380 Greensboro Dr APT 104, Mc Lean, VA 22102Off Market
- $427,1002 bd2 ba1.1k sqft8380 Greensboro Dr APT 105, Mc Lean, VA 22102Off Market
- $401,6002 bd1 ba1k sqft8380 Greensboro Dr APT 106, Mc Lean, VA 22102Off Market
- $527,2002 bd2 ba1.4k sqft8380 Greensboro Dr APT 107, Mc Lean, VA 22102Off Market
- $375,0001 bd1 ba992 sqft8380 Greensboro Dr APT 109, Mc Lean, VA 22102Sold
- $459,9002 bd2 ba1.2k sqft8380 Greensboro Dr APT 110, Mc Lean, VA 22102Off Market
- $429,1002 bd2 ba1.1k sqft8380 Greensboro Dr APT 111, Mc Lean, VA 22102Off Market
- $628,8003 bd2 ba1.6k sqft8380 Greensboro Dr APT 112, Mc Lean, VA 22102Off Market
Nearby schools
GreatSchools rating
- 10/10Spring Hill Elementary SchoolGrades: PK-6Distance: 0.7 mi
- 10/10Longfellow Middle SchoolGrades: 7-8Distance: 3.5 mi
- 9/10McLean High SchoolGrades: 9-12Distance: 2.7 mi
Schools provided by the listing agent
- Elementary: Spring Hill
- Middle: Cooper
- High: Langley
- District: Fairfax County Public Schools
Source: Bright MLS. This data may not be complete. We recommend contacting the local school district to confirm school assignments for this home.


Get pre-qualified for a loan
At Zillow Home Loans, we can pre-qualify you in as little as 5 minutes with no impact to your credit score.An equal housing lender. NMLS #10287.
- Virginia
- Fairfax County
- McLean
- 22102
- 8380 Greensboro Dr Apartment 1017
Nearby cities
Nearby zip codes
Other McLean Topics
