****Stunning 2 bedroom Suites with walk in showers! Stunning attention to details & use of space. ****Garage space #108 on the B-1 level, & storage space included. *** 1325 sq ft. Full kitchen remodel done by a Master Cabinet Maker - Bullseyes! ASKO & WOLF stainless appliances. Corian counter top and sink. Solid Cherry cabinets w/soft close - full extension --- same cabinetry in both Baths. Cherry hardwood floors! 3 Ceiling fans! Owner installed windows of the highest quality. (approved by the Association). Updated heating/cooling/April Aire electronic air filter. Added ducts - living room, dining room, and in the 2nd bedroom with soffit look. Added electric sub panel for the SUB ZERO frig and extra cabinetry lighting! All WOOD / 6 panel doors with solid brass knobs & hinges. Sunroom's natural GREEN setting is heated/cooled, featuring blinds, ceiling fan, Wood sliding doors. Double wood crown moldings & Williamsburg style Shutters in DR, Primary Bedroom & 2nd bdrm. ** French doors to 2nd bedroom with built in closet/shelving & remodeled walk in Corian shower w/recessed lights. Tile floor and wall tiles from Waterworks of Georgetown. Master Bath with pocket door, walk in Corian shower with glass doors, grab bars & light. TOTO bidet & wash let. Built in medicine cabinet, mirrored mounted lights, built in Linen Closet with Cherry cabinet. Additional soffit around Bedroom for added heat/cool. *** Be sure to look at the detailed package in the home.
Sold for $563,000
$563,000
8380 Greensboro Dr APT 210, Mc Lean, VA 22102
2beds
1,208sqft
Condominium
Built in 1980
-- sqft lot
$576,300 Zestimate®
$466/sqft
$2,960 Estimated rent
Home value
$576,300
$542,000 - $617,000
$2,960/mo
Zestimate® history
Owner options
List your home for rent
$2,960/mo
Rent Zestimate®
Find your next renter with Zillow Rental Manager. Plus, with online applications, you can quickly screen prospective tenants – for free.
$2,960/mo
Rent Zestimate®
Refinance and save
$3,530/mo
Est. payment
Refinancing to a lower rate could help reduce your monthly payments and save thousands over the life of the loan.
$3,530/mo
Est. payment
Explore your selling options
Work with a Zillow partner agent
Leverage their expertise and Zillow's premium Showcase listings to get your home seen by more buyers.
Get startedList with your own agent
Get your home in front of millions of buyers by listing it on Zillow.
Learn how to do itSell it yourself
Take full control of how buyers see your home on Zillow by listing For Sale by Owner (FSBO).
List your homeWhat's special
Zillow last checked:
Listing updated:
Listed by:
Masoud Kavianpour 703-801-0465,
Metropolitan Properties,
Co-Listing Agent: Reza Cyrus Kavianpour I 703-853-8886,
Metropolitan Properties
Bought with:
Glenda Lopez
EXP Realty, LLC
Source: Bright MLS,MLS#: VAFX2249974
Facts & features
Interior
Bedrooms & bathrooms
- Bedrooms: 2
- Bathrooms: 2
- Full bathrooms: 2
- Main level bathrooms: 2
- Main level bedrooms: 2
Rooms
- Room types: Living Room, Dining Room, Primary Bedroom, Kitchen, Foyer, Sun/Florida Room, Bathroom 2, Primary Bathroom
Primary bedroom
- Features: Crown Molding, Flooring - Marble, Primary Bedroom - Dressing Area, Primary Bedroom - Sitting Area, Walk-In Closet(s), Window Treatments
- Level: Main
- Area: 180 Square Feet
- Dimensions: 15 x 12
Primary bathroom
- Features: Built-in Features, Flooring - Ceramic Tile
- Level: Main
Bathroom 2
- Features: Built-in Features, Crown Molding, Flooring - Tile/Brick, Window Treatments
- Level: Main
- Area: 132 Square Feet
- Dimensions: 12 x 11
Bathroom 2
- Features: Built-in Features, Flooring - Ceramic Tile
- Level: Main
Dining room
- Features: Built-in Features, Crown Molding, Flooring - HardWood, Formal Dining Room
- Level: Main
- Area: 154 Square Feet
- Dimensions: 14 x 11
Foyer
- Features: Flooring - HardWood
- Level: Main
Kitchen
- Features: Built-in Features, Flooring - Tile/Brick, Kitchen - Electric Cooking, Pantry
- Level: Main
- Area: 126 Square Feet
- Dimensions: 14 x 9
Living room
- Features: Balcony Access, Crown Molding, Flooring - HardWood, Window Treatments
- Level: Main
- Area: 260 Square Feet
- Dimensions: 20 x 13
Other
- Features: Ceiling Fan(s), Window Treatments
- Level: Main
- Area: 117 Square Feet
- Dimensions: 13 x 9
Heating
- Heat Pump, Electric
Cooling
- Central Air, Electric
Appliances
- Included: Microwave, Dishwasher, Disposal, Dryer, Ice Maker, Oven, Refrigerator, Stainless Steel Appliance(s), Washer, Gas Water Heater
- Laundry: In Unit
Features
- Has basement: No
- Has fireplace: No
Interior area
- Total structure area: 1,208
- Total interior livable area: 1,208 sqft
- Finished area above ground: 1,208
- Finished area below ground: 0
Property
Parking
- Total spaces: 2
- Parking features: Garage Faces Side, Storage, Attached, Garage
- Attached garage spaces: 2
Accessibility
- Accessibility features: Accessible Hallway(s), Accessible Doors, Accessible Elevator Installed
Features
- Levels: One
- Stories: 1
- Patio & porch: Enclosed
- Exterior features: Lighting, Lawn Sprinkler, Play Area, Play Equipment, Storage, Sidewalks, Sport Court, Street Lights, Tennis Court(s), Water Fountains, Balcony
- Pool features: Community
Details
- Additional structures: Above Grade, Below Grade
- Parcel number: 0293 17050210
- Zoning: 230
- Special conditions: Standard
Construction
Type & style
- Home type: Condo
- Architectural style: Contemporary
- Property subtype: Condominium
- Attached to another structure: Yes
Materials
- Brick
Condition
- New construction: No
- Year built: 1980
- Major remodel year: 2021
Details
- Builder model: EE Plus enclosed Balcony
Utilities & green energy
- Sewer: Public Sewer
- Water: Public
Community & HOA
Community
- Features: Pool
- Condo and coop fee: $842 monthly
- Subdivision: Rotonda
HOA
- Has HOA: No
- Amenities included: Basketball Court, Billiard Room, Common Grounds, Community Center, Convenience Store, Elevator(s), Fitness Center, Storage, Fencing, Game Room, Gated, Jogging Path, Laundry, Library, Meeting Room, Party Room, Picnic Area, Indoor Pool, Pool, Putting Green, Recreation Facilities, Reserved/Assigned Parking, Sauna, Security, Soccer Field, Storage Bin, Tot Lots/Playground, Volleyball Courts
- Services included: Maintenance Structure, Gas, Management, Parking Fee, Pool(s), Recreation Facility, Sauna, Security, Sewer, Snow Removal, Trash, Water
Location
- Region: Mc Lean
Financial & listing details
- Price per square foot: $466/sqft
- Tax assessed value: $509,670
- Annual tax amount: $6,146
- Date on market: 6/20/2025
- Listing agreement: Exclusive Right To Sell
- Ownership: Condominium
Price history
| Date | Event | Price |
|---|---|---|
| 7/30/2025 | Sold | $563,000-0.4%$466/sqft |
Source:  Bright MLS #VAFX2249974 Report a problem Bright MLS #VAFX2249974 Report a problem | ||
| 6/29/2025 | Contingent | $565,000$468/sqft |
Source: Bright MLS #VAFX2249974 Report a problem | ||
| 6/7/2025 | Price change | $565,000-1.7%$468/sqft |
Source: Bright MLS #VAFX2226844 Report a problem | ||
| 4/22/2025 | Price change | $575,000-2.4%$476/sqft |
Source: Bright MLS #VAFX2226844 Report a problem | ||
| 4/10/2025 | Price change | $589,000-1.8%$488/sqft |
Source: Bright MLS #VAFX2226844 Report a problem | ||
| 3/13/2025 | Listed for sale | $599,900+12.1%$497/sqft |
Source: Bright MLS #VAFX2226844 Report a problem | ||
| 7/2/2021 | Sold | $535,000-0.9%$443/sqft |
Source: Public Record Report a problem | ||
| 6/22/2021 | Pending sale | $540,000$447/sqft |
Source: Bright MLS #VAFX1200808 Report a problem | ||
| 6/14/2021 | Contingent | $540,000$447/sqft |
Source: Bright MLS #VAFX1200808 Report a problem | ||
| 5/12/2021 | Listed for sale | $540,000+11.5%$447/sqft |
Source: Bright MLS #VAFX1200808 Report a problem | ||
| 4/3/2019 | Sold | $484,100+1.1%$401/sqft |
Source: Public Record Report a problem | ||
| 3/19/2019 | Pending sale | $479,000$397/sqft |
Source: McEnearney Associates, Inc. #VAFX1000392 Report a problem | ||
| 3/14/2019 | Listed for sale | $479,000+254.8%$397/sqft |
Source: McEnearney Associates, Inc. #VAFX1000392 Report a problem | ||
| 6/2/1995 | Sold | $135,000$112/sqft |
Source: Public Record Report a problem | ||
Public tax history
| Year | Property taxes | Tax assessment |
|---|---|---|
| 2025 | $6,147 +6.8% | $509,670 +7% |
| 2024 | $5,756 +7.7% | $476,330 +5% |
| 2023 | $5,346 +3.7% | $453,650 +5% |
| 2022 | $5,157 | $432,050 +2.9% |
| 2021 | -- | $419,880 -7% |
| 2020 | $5,569 +11% | $451,480 +11% |
| 2019 | $5,017 +2.8% | $406,740 +2.8% |
| 2018 | $4,883 +9.6% | $395,850 +7.6% |
| 2017 | $4,454 -7.8% | $367,810 -8% |
| 2016 | $4,831 +3.6% | $399,790 |
| 2015 | $4,662 +5.1% | $399,790 +4% |
| 2014 | $4,434 | $384,410 +13.1% |
| 2013 | -- | $339,930 +4.8% |
| 2012 | -- | $324,240 +8.1% |
| 2011 | -- | $299,980 |
| 2010 | -- | $299,980 -9% |
| 2009 | -- | $329,650 -6.9% |
| 2008 | -- | $354,250 -2% |
| 2007 | -- | $361,490 +60.5% |
| 2003 | -- | $225,250 +11% |
| 2002 | -- | $202,930 |
Find assessor info on the county website
Neighborhood: 22102
Nearby homes
- $317,1001 bd1 ba902 sqft8380 Greensboro Dr APT 102, Mc Lean, VA 22102Off Market

- $332,4001 bd1 ba992 sqft8380 Greensboro Dr APT 104, Mc Lean, VA 22102Off Market
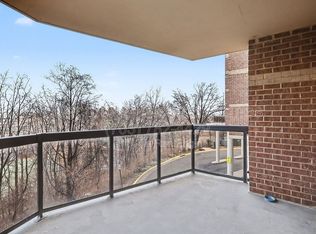
- $427,1002 bd2 ba1.1k sqft8380 Greensboro Dr APT 105, Mc Lean, VA 22102Off Market
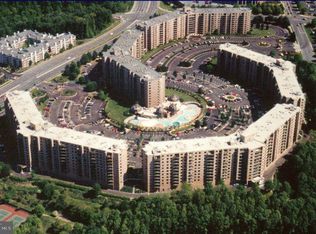
- $401,6002 bd1 ba1k sqft8380 Greensboro Dr APT 106, Mc Lean, VA 22102Off Market
- $527,2002 bd2 ba1.4k sqft8380 Greensboro Dr APT 107, Mc Lean, VA 22102Off Market
- $375,0001 bd1 ba992 sqft8380 Greensboro Dr APT 109, Mc Lean, VA 22102Sold
- $459,9002 bd2 ba1.2k sqft8380 Greensboro Dr APT 110, Mc Lean, VA 22102Off Market
- $429,1002 bd2 ba1.1k sqft8380 Greensboro Dr APT 111, Mc Lean, VA 22102Off Market
- $628,8003 bd2 ba1.6k sqft8380 Greensboro Dr APT 112, Mc Lean, VA 22102Off Market
Nearby schools
GreatSchools rating
- 10/10Spring Hill Elementary SchoolGrades: PK-6Distance: 0.7 mi
- 10/10Longfellow Middle SchoolGrades: 7-8Distance: 3.5 mi
- 9/10McLean High SchoolGrades: 9-12Distance: 2.7 mi
Schools provided by the listing agent
- Elementary: Spring Hill
- Middle: Longfellow
- High: Mclean
- District: Fairfax County Public Schools
Source: Bright MLS. This data may not be complete. We recommend contacting the local school district to confirm school assignments for this home.
Get a cash offer in 3 minutes
Find out how much your home could sell for in as little as 3 minutes with a no-obligation cash offer.
Estimated market value
$576,300
Get a cash offer in 3 minutes
Find out how much your home could sell for in as little as 3 minutes with a no-obligation cash offer.
Estimated market value
$576,300
- Virginia
- Fairfax County
- McLean
- 22102
- 8380 Greensboro Dr Apartment 210
Nearby cities
Nearby zip codes
Other McLean Topics
