Looking to downsize or move into a beautifully upgraded, move-in-ready home? This is the one! Experience breathtaking, unobstructed EAST and SOUTH views (see listing photos) from this exceptional unit. Enjoy panoramic sights, including July 4th fireworks, Rotonda’s four tennis courts (one converted into a pickleball court), and a tranquil water pond—all visible from your expansive living room windows that will never be blocked. This unit includes two wide, side-by-side garage spaces, each valued at $30K. You have the option to purchase this property with one garage space for $760,000 or with two garage spaces for $789,999. Upgrades & Features – $73K in improvements since 2021!Kitchen: Partially opened and upgraded with quartz countertops and stainless steel appliances, plus an extra stainless steel freezer in the pantry. Living Area: Enclosed patio converted into additional living space with new modern air vents, new flooring, new doors, and high-end UV-protected window treatments. HVAC: One unit replaced in 2023.Primary Bathroom: Modern, open layout with glass sliding doors and extra closet space. Secondary Bathroom: Features a double-sink vanity for added convenience. Bedrooms: Generously sized with walk-in closets and plenty of natural light. Den/Bedroom: Versatile space with a private patio-perfect as a guest room, media room, or home office. Resort-Style Amenities at Rotonda: Indoor & outdoor pools with a spa. Four lighted tennis courts, including a dedicated pickleball court. State-of-the-art gym. Game and media rooms. Basketball & volleyball courts. Electric car charging stations. Car wash & vacuum facilities.24/7 security for peace of mind. Putting green. Prime Location. Rotonda is just minutes from Whole Foods, top restaurants, Greensboro & Spring Hill Metro stations, and major roadways (267, 495, and Route 7). This stunning, move-in-ready home blends modern design with functional upgrades, making it the perfect fit for your lifestyle. Don’t miss out—schedule your showing today!
Sold for $779,000
$779,000
8380 Greensboro Dr APT 626, Mc Lean, VA 22102
3beds
1,770sqft
Condominium
Built in 1980
-- sqft lot
$792,700 Zestimate®
$440/sqft
$3,938 Estimated rent
Home value
$792,700
$737,000 - $848,000
$3,938/mo
Zestimate® history
Owner options
List your home for rent
$3,938/mo
Rent Zestimate®
Find your next renter with Zillow Rental Manager. Plus, with online applications, you can quickly screen prospective tenants – for free.
$3,938/mo
Rent Zestimate®
Refinance and save
$4,828/mo
Est. payment
Refinancing to a lower rate could help reduce your monthly payments and save thousands over the life of the loan.
$4,828/mo
Est. payment
Explore your selling options
Work with a Zillow partner agent
Leverage their expertise and Zillow's premium Showcase listings to get your home seen by more buyers.
Get startedList with your own agent
Get your home in front of millions of buyers by listing it on Zillow.
Learn how to do itSell it yourself
Take full control of how buyers see your home on Zillow by listing For Sale by Owner (FSBO).
List your homeWhat's special
Zillow last checked:
Listing updated:
Listed by:
Ms. Ulla Lifflander 703-981-8218,
Realty ONE Group Capital
Bought with:
Rick Shewell, 5014460
EXP Realty, LLC
Source: Bright MLS,MLS#: VAFX2215296
Facts & features
Interior
Bedrooms & bathrooms
- Bedrooms: 3
- Bathrooms: 2
- Full bathrooms: 2
- Main level bathrooms: 2
- Main level bedrooms: 3
Basement
- Area: 0
Heating
- Heat Pump, Electric
Cooling
- Heat Pump, Electric
Appliances
- Included: Dishwasher, Disposal, Dryer, Microwave, Oven, Refrigerator, Stainless Steel Appliance(s), Cooktop, Washer, Gas Water Heater
- Laundry: Dryer In Unit, Washer In Unit, In Unit
Features
- Bathroom - Walk-In Shower, Bathroom - Tub Shower, Combination Dining/Living, Combination Kitchen/Living, Dining Area, Open Floorplan, Pantry, Walk-In Closet(s)
- Doors: Sliding Glass
- Windows: Energy Efficient, Window Treatments
- Has basement: No
- Has fireplace: No
Interior area
- Total structure area: 1,770
- Total interior livable area: 1,770 sqft
- Finished area above ground: 1,770
- Finished area below ground: 0
Property
Parking
- Total spaces: 2
- Parking features: Garage Faces Rear, Basement, Underground, Secured, Attached
- Attached garage spaces: 2
Accessibility
- Accessibility features: Other
Features
- Levels: One
- Stories: 1
- Pool features: Community
- Has spa: Yes
- Has view: Yes
- View description: City, Courtyard, Street
Lot
- Features: Downtown
Details
- Additional structures: Above Grade, Below Grade
- Parcel number: 0293 17050626
- Zoning: 230
- Special conditions: Standard
Construction
Type & style
- Home type: Condo
- Architectural style: Colonial
- Property subtype: Condominium
- Attached to another structure: Yes
Materials
- Brick, Cement Siding, Combination
Condition
- Excellent
- New construction: No
- Year built: 1980
Utilities & green energy
- Electric: 120/240V
- Sewer: Public Septic, Public Sewer
- Water: Public
- Utilities for property: Electricity Available, Sewer Available
Community & HOA
Community
- Security: 24 Hour Security, Security Gate, Smoke Detector(s)
- Condo and coop fee: $1,195 monthly
- Subdivision: Rotonda
HOA
- Has HOA: No
- Amenities included: Common Grounds, Community Center, Fitness Center, Gated, Indoor Pool, Pool, Putting Green, Sauna, Security, Tennis Court(s)
- Services included: Fiber Optics Available, Gas, Health Club, Maintenance Grounds, Management, Pest Control, Pool(s), Recreation Facility, Sauna, Security, Sewer, Snow Removal, Water
- HOA name: The Rotonda Home Owers Association
Location
- Region: Mc Lean
Financial & listing details
- Price per square foot: $440/sqft
- Tax assessed value: $649,650
- Annual tax amount: $7,851
- Date on market: 1/13/2025
- Listing agreement: Exclusive Right To Sell
- Listing terms: FHA,Conventional,Cash,VA Loan
- Ownership: Condominium
Price history
| Date | Event | Price |
|---|---|---|
| 5/8/2025 | Sold | $779,000-1.4%$440/sqft |
Source:  Bright MLS #VAFX2215296 Report a problem Bright MLS #VAFX2215296 Report a problem | ||
| 4/9/2025 | Contingent | $789,999$446/sqft |
Source: Bright MLS #VAFX2215296 Report a problem | ||
| 2/4/2025 | Price change | $789,999-3.7%$446/sqft |
Source: Bright MLS #VAFX2215296 Report a problem | ||
| 1/14/2025 | Listed for sale | $820,000+23.3%$463/sqft |
Source: Bright MLS #VAFX2215296 Report a problem | ||
| 8/25/2021 | Sold | $665,000-4.7%$376/sqft |
Source: Bright MLS #VAFX1187716 Report a problem | ||
| 7/16/2021 | Contingent | $697,500$394/sqft |
Source: Bright MLS #VAFX1187716 Report a problem | ||
| 6/22/2021 | Listed for sale | $697,500$394/sqft |
Source: Bright MLS #VAFX1187716 Report a problem | ||
| 6/18/2021 | Contingent | $697,500$394/sqft |
Source: Bright MLS #VAFX1187716 Report a problem | ||
| 6/12/2021 | Price change | $697,500-3.8%$394/sqft |
Source: Bright MLS #VAFX1187716 Report a problem | ||
| 6/8/2021 | Price change | $725,000-3.3%$410/sqft |
Source: Bright MLS #VAFX1187716 Report a problem | ||
| 5/22/2021 | Listed for sale | $750,000$424/sqft |
Source: Bright MLS #VAFX1187716 Report a problem | ||
| 3/29/2021 | Listing removed | $750,000$424/sqft |
Source: Bright MLS #VAFX1187716 Report a problem | ||
| 3/20/2021 | Listed for sale | $750,000+18.1%$424/sqft |
Source: Bright MLS #VAFX1187716 Report a problem | ||
| 3/8/2019 | Listing removed | $3,300$2/sqft |
Source: Realty One Group Capital Properties #VAFX994200 Report a problem | ||
| 2/22/2019 | Listed for rent | $3,300+3.1%$2/sqft |
Source: Realty One Group Capital Properties #VAFX994200 Report a problem | ||
| 3/4/2018 | Listing removed | $3,200$2/sqft |
Source: Samson Properties #1000064121 Report a problem | ||
| 2/11/2018 | Price change | $3,200-3%$2/sqft |
Source: Samson Properties #1000064121 Report a problem | ||
| 2/6/2018 | Listing removed | $635,000$359/sqft |
Source: Samson Properties #1004158899 Report a problem | ||
| 1/24/2018 | Price change | $635,000-1.6%$359/sqft |
Source: Samson Properties #1004158899 Report a problem | ||
| 1/9/2018 | Price change | $3,300+3.1%$2/sqft |
Source: Samson Properties #1000064121 Report a problem | ||
| 11/17/2017 | Listed for sale | $645,000+43.3%$364/sqft |
Source: Samson Properties #1004158899 Report a problem | ||
| 8/11/2017 | Listed for rent | $3,200$2/sqft |
Source: Samson Properties #FX10012018 Report a problem | ||
| 7/6/2017 | Sold | $450,000-10%$254/sqft |
Source: Public Record Report a problem | ||
| 5/22/2017 | Pending sale | $499,900$282/sqft |
Source: United Real Estate #FX9916927 Report a problem | ||
| 5/2/2017 | Price change | $499,900-4.8%$282/sqft |
Source: United Real Estate #FX9916927 Report a problem | ||
| 4/14/2017 | Listed for sale | $525,000+36.7%$297/sqft |
Source: United Real Estate #FX9916927 Report a problem | ||
| 8/18/2003 | Sold | $384,000+92.3%$217/sqft |
Source: Public Record Report a problem | ||
| 12/13/1995 | Sold | $199,700$113/sqft |
Source: Public Record Report a problem | ||
Public tax history
| Year | Property taxes | Tax assessment |
|---|---|---|
| 2025 | $8,383 +6.8% | $695,130 +7% |
| 2024 | $7,851 +10.7% | $649,650 +8% |
| 2023 | $7,089 -1.3% | $601,530 |
| 2022 | $7,179 | $601,530 +10.2% |
| 2021 | -- | $545,610 +6% |
| 2020 | $6,349 +11% | $514,730 +11% |
| 2019 | $5,720 +4% | $463,720 +4% |
| 2018 | $5,500 -4.3% | $445,880 -6.1% |
| 2017 | $5,748 -7.8% | $474,660 -8% |
| 2016 | $6,235 -0.4% | $515,940 -3.9% |
| 2015 | $6,263 +5.1% | $537,150 +4% |
| 2014 | $5,958 | $516,490 +9.1% |
| 2013 | -- | $473,430 +3.1% |
| 2012 | -- | $459,410 +2.5% |
| 2011 | -- | $448,200 |
| 2010 | -- | $448,200 -9% |
| 2009 | -- | $492,530 -7.5% |
| 2008 | -- | $532,440 -0.7% |
| 2007 | -- | $535,960 +59.8% |
| 2003 | -- | $335,405 +11% |
| 2002 | -- | $302,165 |
Find assessor info on the county website
Neighborhood: 22102
Nearby homes
- $315,5001 bd1 ba902 sqft8380 Greensboro Dr APT 102, Mc Lean, VA 22102Off Market

- $331,2001 bd1 ba992 sqft8380 Greensboro Dr APT 104, Mc Lean, VA 22102Off Market
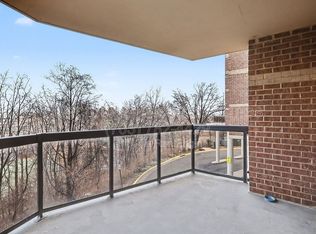
- $425,1002 bd2 ba1.1k sqft8380 Greensboro Dr APT 105, Mc Lean, VA 22102Off Market
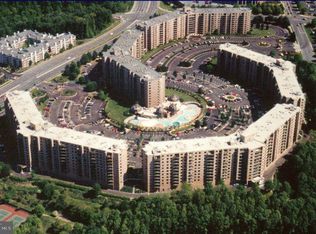
- $399,2002 bd1 ba1k sqft8380 Greensboro Dr APT 106, Mc Lean, VA 22102Off Market
- $525,6002 bd2 ba1.4k sqft8380 Greensboro Dr APT 107, Mc Lean, VA 22102Off Market
- $375,0001 bd1 ba992 sqft8380 Greensboro Dr APT 109, Mc Lean, VA 22102Sold
- $457,5002 bd2 ba1.2k sqft8380 Greensboro Dr APT 110, Mc Lean, VA 22102Off Market
- $429,1002 bd2 ba1.1k sqft8380 Greensboro Dr APT 111, Mc Lean, VA 22102Off Market
- $625,4003 bd2 ba1.6k sqft8380 Greensboro Dr APT 112, Mc Lean, VA 22102Off Market
Nearby schools
GreatSchools rating
- 10/10Spring Hill Elementary SchoolGrades: PK-6Distance: 0.7 mi
- 10/10Longfellow Middle SchoolGrades: 7-8Distance: 3.5 mi
- 9/10McLean High SchoolGrades: 9-12Distance: 2.7 mi
Schools provided by the listing agent
- Elementary: Spring Hill
- Middle: Longfellow
- High: Mclean
- District: Fairfax County Public Schools
Source: Bright MLS. This data may not be complete. We recommend contacting the local school district to confirm school assignments for this home.
Get a cash offer in 3 minutes
Find out how much your home could sell for in as little as 3 minutes with a no-obligation cash offer.
Estimated market value
$792,700
Get a cash offer in 3 minutes
Find out how much your home could sell for in as little as 3 minutes with a no-obligation cash offer.
Estimated market value
$792,700
- Virginia
- Fairfax County
- McLean
- 22102
- 8380 Greensboro Dr Apartment 626
Nearby cities
Nearby zip codes
Other McLean Topics
