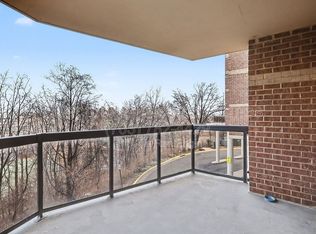
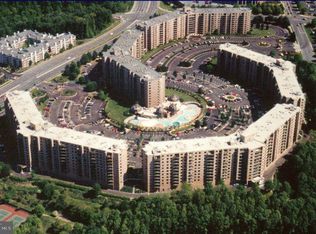
Offer received, highest and best offers due tomorrow at noon. Amazing view and location and community. You can either opt to rent this out as an investment property or move in and enjoy. The condo comes with plethora of amenities, newly renovated spaces. The condo is walking distance from several metro stops, from Tysons I and II. A shuttle bus also circulates on a regular basis for access to local establishments. New kitchen cabinets and backsplash and countertop. Appliance were also replaced. Newly installed vanity in bathroom with sink and new countertop. New medicine cabinet and sconce lighting installed. Light fixtures in hallway and bedroom were upgraded to recessed. Old baseboards were removed and new taller baseboards were installed all around. The space has its own laundry and a spacious kitchen. Freshly painted walls and ceiling and a primary bedroom with a view from the seventh floor. Come home to a wonderful view and enjoy a relaxing evening on the balcony. The unit quiet due to the type of construction and its distance away from the ground level.
Sold for $413,000
$413,000
8380 Greensboro Dr APT 723, Mc Lean, VA 22102
1beds
992sqft
Condominium
Built in 1980
-- sqft lot
$394,000 Zestimate®
$416/sqft
$2,401 Estimated rent
Home value
$394,000
$374,000 - $414,000
$2,401/mo
Zestimate® history
Owner options
List your home for rent
$2,401/mo
Rent Zestimate®
Find your next renter with Zillow Rental Manager. Plus, with online applications, you can quickly screen prospective tenants – for free.
$2,401/mo
Rent Zestimate®
Refinance and save
$2,590/mo
Est. payment
Refinancing to a lower rate could help reduce your monthly payments and save thousands over the life of the loan.
$2,590/mo
Est. payment
Explore your selling options
Work with a Zillow partner agent
Leverage their expertise and Zillow's premium Showcase listings to get your home seen by more buyers.
Get startedList with your own agent
Get your home in front of millions of buyers by listing it on Zillow.
Learn how to do itSell it yourself
Take full control of how buyers see your home on Zillow by listing For Sale by Owner (FSBO).
List your homeWhat's special
Zillow last checked:
Listing updated:
Listed by:
Keyvan Moussavi 703-282-4166,
Spring Hill Real Estate, LLC.
Bought with:
Mrs. Emily Wang-Pi, 0225202235
Evergreen Properties
Source: Bright MLS,MLS#: VAFX2177100
Facts & features
Interior
Bedrooms & bathrooms
- Bedrooms: 1
- Bathrooms: 1
- Full bathrooms: 1
- Main level bathrooms: 1
- Main level bedrooms: 1
Basement
- Area: 0
Heating
- Forced Air, Electric
Cooling
- Heat Pump, Electric
Appliances
- Included: Washer/Dryer Stacked, Cooktop, Oven, Microwave, Electric Water Heater
- Laundry: Washer In Unit, Has Laundry, Dryer In Unit, In Unit
Features
- Plaster Walls, Dry Wall
- Flooring: Laminate
- Has basement: No
- Has fireplace: No
Interior area
- Total structure area: 992
- Total interior livable area: 992 sqft
- Finished area above ground: 992
- Finished area below ground: 0
Property
Parking
- Total spaces: 1
- Parking features: Covered, Basement, Garage Faces Rear, Garage, Parking Lot
- Attached garage spaces: 1
Accessibility
- Accessibility features: Accessible Elevator Installed
Features
- Levels: One
- Stories: 1
- Exterior features: Tennis Court(s), Street Lights, Sport Court, Sidewalks, Play Equipment, Play Area
- Pool features: Community
Details
- Additional structures: Above Grade, Below Grade
- Parcel number: 0293 17050723
- Zoning: 230
- Special conditions: Standard
Construction
Type & style
- Home type: Condo
- Architectural style: Contemporary
- Property subtype: Condominium
- Attached to another structure: Yes
Materials
- Brick, Concrete
Condition
- Very Good
- New construction: No
- Year built: 1980
- Major remodel year: 2024
Details
- Builder name: Building 5
Utilities & green energy
- Electric: 100 Amp Service
- Sewer: Approved System
- Water: Community
- Utilities for property: Phone, Water Available, Sewer Available, Electricity Available, Broadband
Community & HOA
Community
- Condo and coop fee: $630 monthly
- Subdivision: Rotonda
HOA
- Has HOA: No
- Amenities included: Bar/Lounge, Basketball Court, Bike Trail, Bowling Alley, Clubhouse, Common Grounds, Community Center, Concierge, Convenience Store, Dog Park, Elevator(s), Fitness Center, Game Room, Gated, Jogging Path, Library, Meeting Room, Indoor Pool, Pool, Recreation Facilities, Security
- Services included: Health Club, Management, Parking Fee, Pool(s), Recreation Facility, Trash, Snow Removal, Security
- HOA name: The Rotonda Condominium
Location
- Region: Mc Lean
Financial & listing details
- Price per square foot: $416/sqft
- Tax assessed value: $320,590
- Annual tax amount: $3,778
- Date on market: 6/10/2024
- Listing agreement: Exclusive Agency
- Ownership: Condominium
Price history
| Date | Event | Price |
|---|---|---|
| 7/16/2024 | Sold | $413,000+3.3%$416/sqft |
Source:  Bright MLS #VAFX2177100 Report a problem Bright MLS #VAFX2177100 Report a problem | ||
| 6/13/2024 | Pending sale | $400,000$403/sqft |
Source: Bright MLS #VAFX2177100 Report a problem | ||
| 6/10/2024 | Listed for sale | $400,000+138.3%$403/sqft |
Source: Bright MLS #VAFX2177100 Report a problem | ||
| 6/30/2015 | Listing removed | $1,695$2/sqft |
Source: Long & Foster Real Estate, Inc. #FX8643462 Report a problem | ||
| 6/20/2013 | Listed for rent | $1,695$2/sqft |
Source: Long & Foster Real Estate #FX8112803 Report a problem | ||
| 6/4/2001 | Sold | $167,840$169/sqft |
Source: Public Record Report a problem | ||
Public tax history
| Year | Property taxes | Tax assessment |
|---|---|---|
| 2025 | $4,558 +14.2% | $377,920 +14.4% |
| 2024 | $3,991 +5.6% | $330,210 +3% |
| 2023 | $3,778 -1.3% | $320,590 |
| 2022 | $3,826 | $320,590 -1% |
| 2021 | -- | $323,830 +2% |
| 2020 | $3,916 +11% | $317,480 +11% |
| 2019 | $3,528 | $286,020 |
| 2018 | $3,528 +2.3% | $286,020 +0.4% |
| 2017 | $3,450 -7.8% | $284,880 -8% |
| 2016 | $3,742 +3.6% | $309,650 |
| 2015 | $3,611 +5.1% | $309,650 +4% |
| 2014 | $3,434 | $297,740 +20.1% |
| 2013 | -- | $247,950 +2.8% |
| 2012 | -- | $241,160 -2% |
| 2011 | -- | $246,080 |
| 2010 | -- | $246,080 -9% |
| 2009 | -- | $270,420 -9% |
| 2008 | -- | $297,170 -4.6% |
| 2007 | -- | $311,630 +66.6% |
| 2003 | -- | $187,045 +11% |
| 2002 | -- | $168,510 |
Find assessor info on the county website
Neighborhood: 22102
Nearby homes
- $317,1001 bd1 ba902 sqft8380 Greensboro Dr APT 102, Mc Lean, VA 22102Off Market

- $332,4001 bd1 ba992 sqft8380 Greensboro Dr APT 104, Mc Lean, VA 22102Off Market
- $427,1002 bd2 ba1.1k sqft8380 Greensboro Dr APT 105, Mc Lean, VA 22102Off Market
- $401,6002 bd1 ba1k sqft8380 Greensboro Dr APT 106, Mc Lean, VA 22102Off Market
- $527,2002 bd2 ba1.4k sqft8380 Greensboro Dr APT 107, Mc Lean, VA 22102Off Market
- $375,0001 bd1 ba992 sqft8380 Greensboro Dr APT 109, Mc Lean, VA 22102Sold
- $459,9002 bd2 ba1.2k sqft8380 Greensboro Dr APT 110, Mc Lean, VA 22102Off Market
- $429,1002 bd2 ba1.1k sqft8380 Greensboro Dr APT 111, Mc Lean, VA 22102Off Market
- $628,8003 bd2 ba1.6k sqft8380 Greensboro Dr APT 112, Mc Lean, VA 22102Off Market
Nearby schools
GreatSchools rating
- 10/10Spring Hill Elementary SchoolGrades: PK-6Distance: 0.7 mi
- 10/10Longfellow Middle SchoolGrades: 7-8Distance: 3.5 mi
- 9/10McLean High SchoolGrades: 9-12Distance: 2.7 mi
Schools provided by the listing agent
- Elementary: Spring Hill
- Middle: Longfellow
- High: Mclean
- District: Fairfax County Public Schools
Source: Bright MLS. This data may not be complete. We recommend contacting the local school district to confirm school assignments for this home.
Get a cash offer in 3 minutes
Find out how much your home could sell for in as little as 3 minutes with a no-obligation cash offer.
Estimated market value
$394,000
Get a cash offer in 3 minutes
Find out how much your home could sell for in as little as 3 minutes with a no-obligation cash offer.
Estimated market value
$394,000
- Virginia
- Fairfax County
- McLean
- 22102
- 8380 Greensboro Dr Apartment 723
Nearby cities
Nearby zip codes
Other McLean Topics
