WOW! Updated * Pristine * 2 Mstr BR/2 BA * 8th Flr * Facing Pool * Brand New Wood Floors * Freshly Painted * Updated Baths * Updated Kitchen * Open & spacious floor plan * Wonderful amenities: Pool, Basketball Cts, Beauty Shop, Bowling Alley, Comm. Ctr, Elev, Exercise Rm, Party Rm, Indoor Pool, Putting Green, Sauna, Tennis Cts *32 Acre Gated Comm.w/free shuttle bus to shopping * A 10+ Newest Bldg #5 LOOKS LIKE A MODEL!!!! MINT CONDITION !!!! MOVE IN READY!!!! A TRUE 10!!!!
Sold for $518,000
$518,000
8380 Greensboro Dr APT 817, Mc Lean, VA 22102
2beds
1,132sqft
Condominium
Built in 1980
-- sqft lot
$527,200 Zestimate®
$458/sqft
$2,901 Estimated rent
Home value
$527,200
$490,000 - $564,000
$2,901/mo
Zestimate® history
Owner options
List your home for rent
$2,901/mo
Rent Zestimate®
Find your next renter with Zillow Rental Manager. Plus, with online applications, you can quickly screen prospective tenants – for free.
$2,901/mo
Rent Zestimate®
Refinance and save
$3,270/mo
Est. payment
Refinancing to a lower rate could help reduce your monthly payments and save thousands over the life of the loan.
$3,270/mo
Est. payment
Explore your selling options
Work with a Zillow partner agent
Leverage their expertise and Zillow's premium Showcase listings to get your home seen by more buyers.
Get startedList with your own agent
Get your home in front of millions of buyers by listing it on Zillow.
Learn how to do itSell it yourself
Take full control of how buyers see your home on Zillow by listing For Sale by Owner (FSBO).
List your homeWhat's special
Facing poolUpdated bathsBrand new wood floorsUpdated kitchen
Zillow last checked:
Listing updated:
Listed by:
Sharon Zareski 703-624-1000,
Pearson Smith Realty, LLC
Bought with:
Hala Adra, 0225169859
Compass
Source: Bright MLS,MLS#: VAFX2233736
Facts & features
Interior
Bedrooms & bathrooms
- Bedrooms: 2
- Bathrooms: 2
- Full bathrooms: 2
- Main level bathrooms: 2
- Main level bedrooms: 2
Rooms
- Room types: Living Room, Dining Room, Primary Bedroom, Kitchen, Laundry
Primary bedroom
- Features: Flooring - Carpet
- Level: Main
- Area: 192 Square Feet
- Dimensions: 16 X 12
Dining room
- Features: Flooring - Carpet
- Level: Main
- Area: 143 Square Feet
- Dimensions: 13 X 11
Kitchen
- Features: Flooring - Vinyl
- Level: Main
- Area: 126 Square Feet
- Dimensions: 14 X 9
Laundry
- Level: Unspecified
Living room
- Features: Flooring - Carpet
- Level: Main
- Area: 240 Square Feet
- Dimensions: 20 X 12
Heating
- Forced Air, Electric
Cooling
- Central Air, Electric
Appliances
- Included: Cooktop, Dishwasher, Disposal, Dryer, Exhaust Fan, Oven, Refrigerator, Washer, Electric Water Heater
- Laundry: Main Level, Dryer In Unit, Washer In Unit, Laundry Room, In Unit
Features
- Combination Dining/Living, Primary Bath(s), Open Floorplan, Floor Plan - Traditional
- Doors: Sliding Glass
- Windows: Double Pane Windows
- Has basement: No
- Has fireplace: No
Interior area
- Total structure area: 1,132
- Total interior livable area: 1,132 sqft
- Finished area above ground: 1,132
- Finished area below ground: 0
Property
Parking
- Total spaces: 1
- Parking features: Storage, Garage Door Opener, Underground, Assigned, Detached
- Garage spaces: 1
- Details: Assigned Parking
Accessibility
- Accessibility features: No Stairs
Features
- Levels: One
- Stories: 1
- Exterior features: Tennis Court(s), Balcony
- Has private pool: Yes
- Pool features: Community, Private
- Has view: Yes
- View description: Scenic Vista
Lot
- Features: Backs - Open Common Area, Backs to Trees
Details
- Additional structures: Above Grade, Below Grade
- Parcel number: 0293 17050817
- Zoning: 230
- Special conditions: Standard
Construction
Type & style
- Home type: Condo
- Architectural style: Contemporary
- Property subtype: Condominium
- Attached to another structure: Yes
Materials
- Brick
Condition
- Very Good
- New construction: No
- Year built: 1980
Details
- Builder model: MODEL F
Utilities & green energy
- Sewer: Public Sewer
- Water: Public
- Utilities for property: Cable Available
Community & HOA
Community
- Features: Pool
- Security: Security Gate
- Condo and coop fee: $792 monthly
- Subdivision: Rotonda
HOA
- Has HOA: No
- Amenities included: Basketball Court, Beauty Salon, Community Center, Elevator(s), Fitness Center, Indoor Pool, Tennis Court(s), Gated
- Services included: Maintenance Structure, Pool(s), Sewer, Snow Removal, Trash, Water
Location
- Region: Mc Lean
Financial & listing details
- Price per square foot: $458/sqft
- Tax assessed value: $457,790
- Annual tax amount: $5,532
- Date on market: 4/18/2025
- Listing agreement: Exclusive Agency
- Listing terms: Cash,Conventional,FHA,VA Loan
- Ownership: Condominium
Price history
| Date | Event | Price |
|---|---|---|
| 5/23/2025 | Sold | $518,000+0.6%$458/sqft |
Source:  Bright MLS #VAFX2233736 Report a problem Bright MLS #VAFX2233736 Report a problem | ||
| 5/3/2025 | Pending sale | $515,000$455/sqft |
Source: Bright MLS #VAFX2233736 Report a problem | ||
| 4/18/2025 | Listed for sale | $515,000$455/sqft |
Source: Bright MLS #VAFX2233736 Report a problem | ||
Public tax history
| Year | Property taxes | Tax assessment |
|---|---|---|
| 2025 | $5,521 +6.8% | $457,790 +7% |
| 2024 | $5,170 +5.6% | $427,840 +3% |
| 2023 | $4,895 +3.7% | $415,380 +5% |
| 2022 | $4,721 | $395,600 -2% |
| 2021 | -- | $403,670 +2% |
| 2020 | $4,882 +11% | $395,750 +11% |
| 2019 | $4,398 +4% | $356,530 +4% |
| 2018 | $4,229 +9.6% | $342,820 +7.6% |
| 2017 | $3,860 -7.8% | $318,720 -8% |
| 2016 | $4,187 -6.7% | $346,430 -10% |
| 2015 | $4,488 +5.1% | $384,920 +4% |
| 2014 | $4,269 | $370,120 +13.1% |
| 2013 | -- | $327,170 +3% |
| 2012 | -- | $317,560 +10% |
| 2011 | -- | $288,690 |
| 2010 | -- | $288,690 -9% |
| 2009 | -- | $317,240 -9% |
| 2008 | -- | $348,620 -6.3% |
| 2007 | -- | $372,190 +61.5% |
| 2003 | -- | $230,460 +11% |
| 2002 | -- | $207,620 |
Find assessor info on the county website
Neighborhood: 22102
Nearby homes
- $314,8001 bd1 ba902 sqft8380 Greensboro Dr APT 102, Mc Lean, VA 22102Off Market

- $330,7001 bd1 ba992 sqft8380 Greensboro Dr APT 104, Mc Lean, VA 22102Off Market
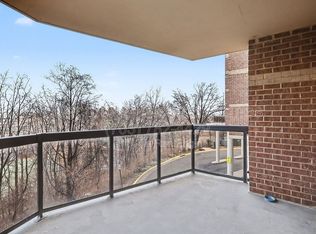
- $423,7002 bd2 ba1.1k sqft8380 Greensboro Dr APT 105, Mc Lean, VA 22102Off Market
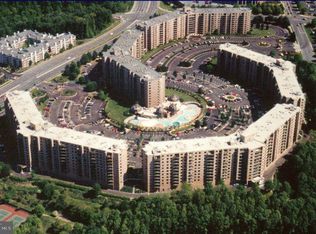
- $399,4002 bd1 ba1k sqft8380 Greensboro Dr APT 106, Mc Lean, VA 22102Off Market
- $522,5002 bd2 ba1.4k sqft8380 Greensboro Dr APT 107, Mc Lean, VA 22102Off Market
- $375,0001 bd1 ba992 sqft8380 Greensboro Dr APT 109, Mc Lean, VA 22102Sold
- $456,9002 bd2 ba1.2k sqft8380 Greensboro Dr APT 110, Mc Lean, VA 22102Off Market
- $427,3002 bd2 ba1.1k sqft8380 Greensboro Dr APT 111, Mc Lean, VA 22102Off Market
- $622,4003 bd2 ba1.6k sqft8380 Greensboro Dr APT 112, Mc Lean, VA 22102Off Market
Nearby schools
GreatSchools rating
- 10/10Spring Hill Elementary SchoolGrades: PK-6Distance: 0.7 mi
- 10/10Longfellow Middle SchoolGrades: 7-8Distance: 3.5 mi
- 9/10McLean High SchoolGrades: 9-12Distance: 2.7 mi
Schools provided by the listing agent
- High: Mclean
- District: Fairfax County Public Schools
Source: Bright MLS. This data may not be complete. We recommend contacting the local school district to confirm school assignments for this home.
Get a cash offer in 3 minutes
Find out how much your home could sell for in as little as 3 minutes with a no-obligation cash offer.
Estimated market value
$527,200
Get a cash offer in 3 minutes
Find out how much your home could sell for in as little as 3 minutes with a no-obligation cash offer.
Estimated market value
$527,200
- Virginia
- Fairfax County
- McLean
- 22102
- 8380 Greensboro Dr Apartment 817
Nearby cities
Nearby zip codes
Other McLean Topics
