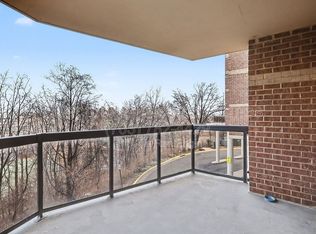
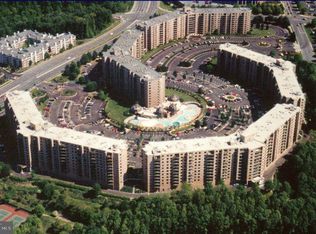
Welcome to The Rotonda, a premier 34-acre gated community in the heart of Tysons with 24/7 security and unmatched access to two nearby Silver Line Metro stations. Here's an opportunity to make this one-bedroom, one-bath unit on the "good view" side of the building into a beautiful place you'll love coming home to. The brand-new carpet and a private balcony with 180 degree scenic views gets you started! Property is being sold AS-IS. The Rotonda’s resort-style amenities include indoor and outdoor pools, saunas, fitness center, yoga studio, basketball and volleyball courts, six tennis courts, a soccer field, game room, library, business center, and playgrounds. Explore walking trails, serene ponds, BBQ areas, trellised gardens, and a dog park. On-site conveniences include EV charging, a DIY car wash, mini-mart/dry cleaners, and ample guest parking. The vibrant BORO District—with Whole Foods, dining, shops, and ICON theaters—is just steps away. There is lickity-split access to Routes 7, 123, and I-495. Resort-style living awaits!
Sold for $354,000
$354,000
8380 Greensboro Dr APT 923, Mc Lean, VA 22102
1beds
992sqft
Condominium
Built in 1980
-- sqft lot
$362,400 Zestimate®
$357/sqft
$2,401 Estimated rent
Home value
$362,400
$341,000 - $388,000
$2,401/mo
Zestimate® history
Owner options
List your home for rent
$2,401/mo
Rent Zestimate®
Find your next renter with Zillow Rental Manager. Plus, with online applications, you can quickly screen prospective tenants – for free.
$2,401/mo
Rent Zestimate®
Refinance and save
$2,220/mo
Est. payment
Refinancing to a lower rate could help reduce your monthly payments and save thousands over the life of the loan.
$2,220/mo
Est. payment
Explore your selling options
Work with a Zillow partner agent
Leverage their expertise and Zillow's premium Showcase listings to get your home seen by more buyers.
Get startedList with your own agent
Get your home in front of millions of buyers by listing it on Zillow.
Learn how to do itSell it yourself
Take full control of how buyers see your home on Zillow by listing For Sale by Owner (FSBO).
List your homeWhat's special
Brand-new carpetSerene pondsIndoor and outdoor poolsYoga studioDog parkBusiness centerTennis courts
Zillow last checked:
Listing updated:
Listed by:
Damon Nicholas 703-283-0200,
EXP Realty, LLC
Bought with:
Mara Gemond, 0225089307
Redfin Corporation
Source: Bright MLS,MLS#: VAFX2252998
Facts & features
Interior
Bedrooms & bathrooms
- Bedrooms: 1
- Bathrooms: 1
- Full bathrooms: 1
- Main level bathrooms: 1
- Main level bedrooms: 1
Rooms
- Room types: Dining Room, Primary Bedroom, Kitchen, Great Room
Primary bedroom
- Features: Attached Bathroom, Flooring - Carpet, Walk-In Closet(s)
- Level: Main
- Area: 192 Square Feet
- Dimensions: 16 x 12
Dining room
- Features: Flooring - Carpet
- Level: Main
- Area: 160 Square Feet
- Dimensions: 16 x 10
Great room
- Features: Flooring - Carpet, Walk-In Closet(s)
- Level: Main
- Area: 280 Square Feet
- Dimensions: 20 x 14
Kitchen
- Features: Flooring - Laminated, Eat-in Kitchen, Kitchen - Gas Cooking, Pantry
- Level: Main
- Area: 140 Square Feet
- Dimensions: 14 x 10
Heating
- Forced Air, Natural Gas
Cooling
- Central Air, Electric
Appliances
- Included: Cooktop, Dishwasher, Disposal, Exhaust Fan, Double Oven, Range Hood, Refrigerator, Washer/Dryer Stacked, Gas Water Heater
- Laundry: Dryer In Unit, Washer In Unit, In Unit
Features
- Bathroom - Tub Shower, Entry Level Bedroom, Floor Plan - Traditional, Eat-in Kitchen, Pantry, Primary Bath(s), Walk-In Closet(s)
- Flooring: Carpet, Laminate
- Doors: Sliding Glass
- Has basement: No
- Has fireplace: No
Interior area
- Total structure area: 992
- Total interior livable area: 992 sqft
- Finished area above ground: 992
- Finished area below ground: 0
Property
Parking
- Parking features: Parking Lot
Accessibility
- Accessibility features: None
Features
- Levels: One
- Stories: 1
- Exterior features: Balcony
- Pool features: Community
- Has view: Yes
- View description: City
Details
- Additional structures: Above Grade, Below Grade
- Parcel number: 0293 17050923
- Zoning: 230
- Special conditions: Standard
Construction
Type & style
- Home type: Condo
- Architectural style: Colonial
- Property subtype: Condominium
- Attached to another structure: Yes
Materials
- Brick
Condition
- New construction: No
- Year built: 1980
Utilities & green energy
- Sewer: Public Sewer
- Water: Public
Community & HOA
Community
- Security: 24 Hour Security, Main Entrance Lock, Security Gate
- Condo and coop fee: $662 monthly
- Subdivision: Rotonda
HOA
- Has HOA: No
- Amenities included: Elevator(s), Basketball Court, Billiard Room, Clubhouse, Concierge, Convenience Store, Dog Park, Fitness Center, Game Room, Gated, Jogging Path, Library, Meeting Room, Party Room, Picnic Area, Indoor Pool, Pool, Putting Green, Reserved/Assigned Parking, Sauna, Storage Bin, Tennis Court(s), Other
- Services included: Common Area Maintenance, Trash, Snow Removal, Security, Recreation Facility, Management, Maintenance Structure
- HOA name: The Rotonda Condo Unit Owners Assoc
Location
- Region: Mc Lean
Financial & listing details
- Price per square foot: $357/sqft
- Tax assessed value: $343,180
- Annual tax amount: $4,138
- Date on market: 7/9/2025
- Listing agreement: Exclusive Right To Sell
- Ownership: Condominium
Price history
| Date | Event | Price |
|---|---|---|
| 7/31/2025 | Sold | $354,000-1.7%$357/sqft |
Source:  Bright MLS #VAFX2252998 Report a problem Bright MLS #VAFX2252998 Report a problem | ||
| 7/22/2025 | Contingent | $360,000$363/sqft |
Source: Bright MLS #VAFX2252998 Report a problem | ||
| 7/9/2025 | Listed for sale | $360,000$363/sqft |
Source: Bright MLS #VAFX2252998 Report a problem | ||
Public tax history
| Year | Property taxes | Tax assessment |
|---|---|---|
| 2025 | $4,139 +8.8% | $343,180 +9% |
| 2024 | $3,805 +5.6% | $314,840 +3% |
| 2023 | $3,602 -1.3% | $305,670 |
| 2022 | $3,648 | $305,670 -1% |
| 2021 | -- | $308,760 +2% |
| 2020 | $3,734 +11% | $302,710 +11% |
| 2019 | $3,364 | $272,710 |
| 2018 | $3,364 +2.3% | $272,710 +0.4% |
| 2017 | $3,289 -7.8% | $271,620 -8% |
| 2016 | $3,568 +3.6% | $295,240 |
| 2015 | $3,443 +5.1% | $295,240 +4% |
| 2014 | $3,275 | $283,880 +19.8% |
| 2013 | -- | $236,900 +2.8% |
| 2012 | -- | $230,370 -2% |
| 2011 | -- | $235,070 |
| 2010 | -- | $235,070 -9% |
| 2009 | -- | $258,320 -9% |
| 2008 | -- | $283,870 -4.9% |
| 2007 | -- | $298,600 +66.3% |
| 2003 | -- | $179,570 +11% |
| 2002 | -- | $161,775 |
Find assessor info on the county website
Neighborhood: 22102
Nearby homes
- $317,1001 bd1 ba902 sqft8380 Greensboro Dr APT 102, Mc Lean, VA 22102Off Market

- $332,4001 bd1 ba992 sqft8380 Greensboro Dr APT 104, Mc Lean, VA 22102Off Market
- $427,1002 bd2 ba1.1k sqft8380 Greensboro Dr APT 105, Mc Lean, VA 22102Off Market
- $401,6002 bd1 ba1k sqft8380 Greensboro Dr APT 106, Mc Lean, VA 22102Off Market
- $527,2002 bd2 ba1.4k sqft8380 Greensboro Dr APT 107, Mc Lean, VA 22102Off Market
- $375,0001 bd1 ba992 sqft8380 Greensboro Dr APT 109, Mc Lean, VA 22102Sold
- $459,9002 bd2 ba1.2k sqft8380 Greensboro Dr APT 110, Mc Lean, VA 22102Off Market
- $429,1002 bd2 ba1.1k sqft8380 Greensboro Dr APT 111, Mc Lean, VA 22102Off Market
- $628,8003 bd2 ba1.6k sqft8380 Greensboro Dr APT 112, Mc Lean, VA 22102Off Market
Nearby schools
GreatSchools rating
- 10/10Spring Hill Elementary SchoolGrades: PK-6Distance: 0.7 mi
- 10/10Longfellow Middle SchoolGrades: 7-8Distance: 3.5 mi
- 9/10McLean High SchoolGrades: 9-12Distance: 2.7 mi
Schools provided by the listing agent
- Elementary: Spring Hill
- Middle: Longfellow
- High: Mclean
- District: Fairfax County Public Schools
Source: Bright MLS. This data may not be complete. We recommend contacting the local school district to confirm school assignments for this home.
Get a cash offer in 3 minutes
Find out how much your home could sell for in as little as 3 minutes with a no-obligation cash offer.
Estimated market value
$362,400
Get a cash offer in 3 minutes
Find out how much your home could sell for in as little as 3 minutes with a no-obligation cash offer.
Estimated market value
$362,400
- Virginia
- Fairfax County
- McLean
- 22102
- 8380 Greensboro Dr Apartment 923
Nearby cities
Nearby zip codes
Other McLean Topics
