Are you looking for an elegant home option in an active 55+ community within blocks of a grocery store, the fire department and highway access? Look no further than this spacious 2 bedroom, 2 bathroom penthouse condominium in Legacy at Cherry Tree! The finishes are chic down to the very last detail and it is move-in ready! Make your way through the secure outer door to the elevator and be transported to the top level. Entering the unit, eyes are drawn upward to the soaring vaulted ceilings found in the main living spaces as well as the primary suite. The open-concept dining and living areas are spacious and feature recessed lighting, a modern ceiling fan and chandelier, and luxurious carpet. A bonus office/reading area is awash with natural light and offers luxury vinyl plank flooring. Through this office is access to your sun-filled, enclosed private balcony. The kitchen is the epitome of high-end finishes and sophisticated style. Rich espresso cabinetry is sleek and accented with modern hardware, creating a bold yet timeless look. A light neutral marbled subway tile backsplash brightens the space and beautifully contrasts the rich espresso cabinetry and granite countertops. Marbled tile flooring completes the design with durability and elegance. The appliance package is stainless steel and storage space is plentiful. The washer and dryer are conveniently located in the kitchen behind louvered doors. The spacious primary en-suite offers both comfort and functionality, featuring a generous walk-in closet as well as a second large closet for exceptional storage. Windows on two sides fill the room with natural light and enhance its open, airy feel. The designer-inspired primary bath mirrors the sophistication of the kitchen, showcasing sleek espresso cabinetry, a dual vanity, and stunning tile work in the walk-in shower and on the floor. On the opposite side of the unit is the second bedroom which is very large and has its own access to the hall bathroom. Features of this bathroom include a tub/shower combination, tile flooring, and a vanity and fixtures consistent with the style found in the kitchen and primary bath. An amazing amount of storage is available in this condo. The foyer contains both a coat closet and a storage closet, the storage pantry in the kitchen is spacious and bedroom closets are more than sufficient. The building features secure entry with a remote-controlled access system and video doorbell. The condo fee includes water and the community amenities include a fitness and community center. Enjoy an active community offering a variety of events and activities, including card games, exercise classes, Mah Jongg, book club gatherings, picnics, bingo, and a monthly movie night! The greater area provides endless retail and restaurant options, nearby medical care, and is close to parks and walking paths and major commuter routes including Rte 29 and I-95. Don’t hesitate to view this amazing home! View the 360 Photo Tour!
Sold for $365,000
$365,000
8380 Ice Crystal Dr Unit N, Laurel, MD 20723
2beds
1,351sqft
Condominium
Built in 2015
-- sqft lot
$366,400 Zestimate®
$270/sqft
$2,647 Estimated rent
Home value
$366,400
$344,000 - $388,000
$2,647/mo
Zestimate® history
Owner options
List your home for rent
$2,647/mo
Rent Zestimate®
Find your next renter with Zillow Rental Manager. Plus, with online applications, you can quickly screen prospective tenants – for free.
$2,647/mo
Rent Zestimate®
Refinance and save
$2,303/mo
Est. payment
Refinancing to a lower rate could help reduce your monthly payments and save thousands over the life of the loan.
$2,303/mo
Est. payment
Explore your selling options
Work with a Zillow partner agent
Leverage their expertise and Zillow's premium Showcase listings to get your home seen by more buyers.
Get startedList with your own agent
Get your home in front of millions of buyers by listing it on Zillow.
Learn how to do itSell it yourself
Take full control of how buyers see your home on Zillow by listing For Sale by Owner (FSBO).
List your homeWhat's special
Recessed lightingSun-filled enclosed private balconyMarbled tile flooringGranite countertopsLuxurious carpet
Zillow last checked:
Listing updated:
Listed by:
Zugell Jamison 301-821-7043,
Cummings & Co. Realtors,
Listing Team: The Zugell Jamison Group
Bought with:
Jennifer Lawson, 5008547
The KW Collective
Source: Bright MLS,MLS#: MDHW2065254
Facts & features
Interior
Bedrooms & bathrooms
- Bedrooms: 2
- Bathrooms: 2
- Full bathrooms: 2
- Main level bathrooms: 2
- Main level bedrooms: 2
Rooms
- Room types: Bedroom 2, Bedroom 1, Bathroom 1, Bathroom 2
Bedroom 1
- Level: Main
Bedroom 2
- Level: Main
Bathroom 1
- Level: Main
Bathroom 2
- Level: Main
Heating
- Forced Air, Natural Gas
Cooling
- Central Air, Ceiling Fan(s), Electric
Appliances
- Included: Microwave, Dishwasher, Disposal, Dryer, Refrigerator, Stainless Steel Appliance(s), Cooktop, Washer, Electric Water Heater
- Laundry: Dryer In Unit, Has Laundry, Washer In Unit, In Unit
Features
- Bathroom - Walk-In Shower, Ceiling Fan(s), Elevator, Open Floorplan, Primary Bath(s), Recessed Lighting, Upgraded Countertops, Walk-In Closet(s), Vaulted Ceiling(s)
- Flooring: Carpet, Ceramic Tile, Luxury Vinyl
- Windows: Window Treatments
- Has basement: No
- Has fireplace: No
Interior area
- Total structure area: 1,351
- Total interior livable area: 1,351 sqft
- Finished area above ground: 1,351
Property
Parking
- Parking features: Parking Lot
Accessibility
- Accessibility features: Accessible Elevator Installed, Grip-Accessible Features, Other Bath Mod
Features
- Levels: One
- Stories: 1
- Patio & porch: Enclosed
- Exterior features: Balcony
- Pool features: None
Details
- Additional structures: Above Grade
- Parcel number: 1406598409
- Zoning: RESIDENTIAL
- Special conditions: Standard
Construction
Type & style
- Home type: Condo
- Architectural style: Transitional
- Property subtype: Condominium
- Attached to another structure: Yes
Materials
- Brick, Vinyl Siding
Condition
- Excellent
- New construction: No
- Year built: 2015
Utilities & green energy
- Sewer: Public Sewer
- Water: Public
Community & HOA
Community
- Security: Main Entrance Lock, Fire Sprinkler System, Smoke Detector(s)
- Condo and coop fee: $336 monthly
- Senior community: Yes
- Subdivision: Legacy At Cherry Tree
HOA
- Has HOA: No
- Amenities included: Community Center, Elevator(s), Fitness Center, Meeting Room
- Services included: Common Area Maintenance, Maintenance Structure, Maintenance Grounds, Management, Snow Removal, Trash, Water
Location
- Region: Laurel
Financial & listing details
- Price per square foot: $270/sqft
- Tax assessed value: $314,800
- Annual tax amount: $4,403
- Date on market: 3/13/2026
- Listing agreement: Exclusive Right To Sell
- Inclusions: See Disclosures
- Ownership: Condominium
Price history
| Date | Event | Price |
|---|---|---|
| 4/28/2026 | Sold | $365,000-2.7%$270/sqft |
Source:  Bright MLS #MDHW2065254 Report a problem Bright MLS #MDHW2065254 Report a problem | ||
| 4/1/2026 | Contingent | $375,000$278/sqft |
Source: Bright MLS #MDHW2065254 Report a problem | ||
| 3/13/2026 | Listed for sale | $375,000$278/sqft |
Source: Bright MLS #MDHW2065254 Report a problem | ||
Public tax history
Tax history is unavailable.
Neighborhood: 20723
Nearby homes
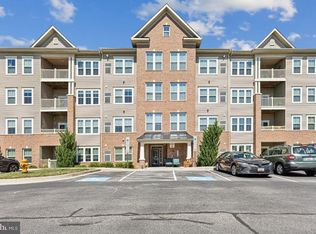
- $376,0002 bd2 ba1.4k sqft8370 Ice Crystal Dr UNIT D, Laurel, MD 20723Sold
- $375,0002 bd2 ba1.4k sqft8370 Ice Crystal Dr UNIT Q, Laurel, MD 20723Sold
- $357,5002 bd2 ba1.3k sqft8390 Ice Crystal Dr UNIT A, Laurel, MD 20723Sold
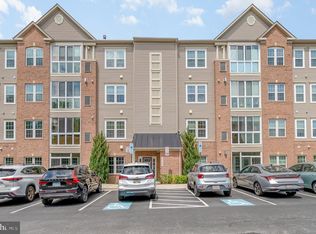
- $225,000-- bd-- ba-- sqft8390 Ice Crystal Dr, Laurel, MD 20723Off Market
- $357,300-- bd-- ba1.3k sqft8390 Ice Crystal Dr, Laurel, MD 20723Off Market
- $390,200-- bd-- ba1.3k sqft8390 Ice Crystal Dr, Laurel, MD 20723Off Market
- $225,0002 bd2 ba1.3k sqft8370 Ice Crystal Dr UNIT G, Laurel, MD 20723Off Market
- $366,400-- bd-- ba1.3k sqft8380 Ice Crystal Dr, Laurel, MD 20723Off Market
Nearby schools
GreatSchools rating
- 8/10Fulton Elementary SchoolGrades: PK-5Distance: 1 mi
- 9/10Lime Kiln Middle SchoolGrades: 6-8Distance: 1.2 mi
- 7/10Reservoir High SchoolGrades: 9-12Distance: 0.9 mi
Schools provided by the listing agent
- District: Howard County Public Schools
Source: Bright MLS. This data may not be complete. We recommend contacting the local school district to confirm school assignments for this home.
Get a cash offer in 3 minutes
Find out how much your home could sell for in as little as 3 minutes with a no-obligation cash offer.
Estimated market value
$366,400
Get a cash offer in 3 minutes
Find out how much your home could sell for in as little as 3 minutes with a no-obligation cash offer.
Estimated market value
$366,400
- Maryland
- Howard County
- Laurel
- 20723
- 8380 Ice Crystal Dr Unit N
Nearby cities
Nearby zip codes
Other Laurel Topics
