Discover this beautifully maintained 3 bedroom with den home in the highly sought-after, resort-style community of VillageWalk. Situated on a prime waterfront lot, this home offers breathtaking lake views and is just a short distance to the Clubhouse and top-tier amenities. The open floor plan features a spacious great room with a built-in wall unit, while the primary suite boasts serene water views, a walk-in closet with custom organizers, and a luxurious en-suite bathroom with dual vanities, a soaking tub, and a walk-in shower. Two additional guest bedrooms share a well-appointed bathroom. Additional highlights include a dedicated laundry room, central vacuum system, attic storage, and durable, easy-to-maintain ceramic tile flooring throughout—no carpet! Enjoy the Florida lifestyle from the expansive screened lanai, perfect for relaxing or entertaining while taking in the spectacular lake views. Built by DiVosta, this home is crafted with solid poured concrete construction for lasting quality and peace of mind. VillageWalk spans over 500 acres of lush, landscaped grounds, offering a wide range of amenities. The updated clubhouse includes a fitness center, meeting rooms, and event space. The Town Center features an on-site restaurant and bar, a boutique, salon, and even a gas station. Enjoy tennis, pickleball, bocce ball, and two geothermally heated pools—a lap pool and a resort-style pool. Relax with friends at the poolside Tiki Bar or participate in community events organized by the on-site Community Manager and Activities Director. This home's prime location provides easy access to Sarasota's best attractions, including the world-famous Siesta Key Beach, known for its powdery sand and breathtaking sunsets. Outdoor enthusiasts will appreciate the nearby Legacy Bike Trail, offering miles of scenic paths for biking and walking. Shopping and dining are convenient, with Costco and popular restaurants just a short drive away.
Sold for $585,000
$585,000
8380 Jesolo Ln, Sarasota, FL 34238
3beds
2,008sqft
Single Family Residence
Built in 2002
8,042 Square Feet Lot
$558,500 Zestimate®
$291/sqft
$3,486 Estimated rent
Home value
$558,500
$503,000 - $620,000
$3,486/mo
Zestimate® history
Owner options
List your home for rent
$3,486/mo
Rent Zestimate®
Find your next renter with Zillow Rental Manager. Plus, with online applications, you can quickly screen prospective tenants – for free.
$3,486/mo
Rent Zestimate®
Refinance and save
$4,202/mo
Est. payment
Refinancing to a lower rate could help reduce your monthly payments and save thousands over the life of the loan.
$4,202/mo
Est. payment
Explore your selling options
Work with a Zillow partner agent
Leverage their expertise and Zillow's premium Showcase listings to get your home seen by more buyers.
Get startedList with your own agent
Get your home in front of millions of buyers by listing it on Zillow.
Learn how to do itSell it yourself
Take full control of how buyers see your home on Zillow by listing For Sale by Owner (FSBO).
List your homeWhat's special
Prime waterfront lotSpectacular lake viewsExpansive screened lanaiOpen floor planBreathtaking lake viewsSoaking tubSerene water views
Zillow last checked:
Listing updated:
Listed by:
Brenda Mazzone 941-236-1250,
TOWN CENTER REALTY 941-929-9333
Bought with:
Nancy Endara, 3240423
PREMIER SOTHEBY'S INTERNATIONAL REALTY
Source: Stellar MLS,MLS#: A4641366 Originating MLS: Sarasota - Manatee
Originating MLS: Sarasota - Manatee
Facts & features
Interior
Bedrooms & bathrooms
- Bedrooms: 3
- Bathrooms: 2
- Full bathrooms: 2
Rooms
- Room types: Den/Library/Office, Great Room
Primary bedroom
- Features: Walk-In Closet(s)
- Level: First
- Area: 224 Square Feet
- Dimensions: 14x16
Bedroom 2
- Features: Built-in Closet
- Level: First
- Area: 132 Square Feet
- Dimensions: 12x11
Bedroom 3
- Features: Built-in Closet
- Level: First
- Area: 132 Square Feet
- Dimensions: 12x11
Den
- Level: First
- Area: 130 Square Feet
- Dimensions: 10x13
Great room
- Level: First
- Area: 384 Square Feet
- Dimensions: 16x24
Kitchen
- Level: First
- Area: 110 Square Feet
- Dimensions: 10x11
Heating
- Central, Electric
Cooling
- Central Air
Appliances
- Included: Disposal, Dryer
- Laundry: Laundry Room
Features
- Central Vacuum, High Ceilings, Open Floorplan
- Flooring: Ceramic Tile
- Windows: Hurricane Shutters/Windows
- Has fireplace: No
Interior area
- Total structure area: 2,685
- Total interior livable area: 2,008 sqft
Property
Parking
- Total spaces: 2
- Parking features: Driveway, Garage Faces Side
- Attached garage spaces: 2
- Has uncovered spaces: Yes
- Details: Garage Dimensions: 20x20
Features
- Levels: One
- Stories: 1
- Patio & porch: Patio, Screened
- Exterior features: Irrigation System, Rain Gutters
- Has view: Yes
- View description: Water, Lake
- Has water view: Yes
- Water view: Water,Lake
- Waterfront features: Lake Front
Lot
- Size: 8,042 Square Feet
- Residential vegetation: Mature Landscaping
Details
- Parcel number: 0120060031
- Zoning: RSF2
- Special conditions: None
Construction
Type & style
- Home type: SingleFamily
- Architectural style: Mediterranean
- Property subtype: Single Family Residence
Materials
- Other
- Foundation: Slab
- Roof: Tile
Condition
- New construction: No
- Year built: 2002
Details
- Builder model: Oakmont
- Builder name: DiVosta
Utilities & green energy
- Sewer: Public Sewer
- Water: Public
- Utilities for property: Public
Green energy
- Indoor air quality: Whole House Vacuum System
- Water conservation: Irrigation-Reclaimed Water
Community & HOA
Community
- Features: Association Recreation - Owned, Buyer Approval Required, Clubhouse, Community Mailbox, Deed Restrictions, Fitness Center, Gated Community - Guard, Golf Carts OK, Irrigation-Reclaimed Water, Pool, Restaurant, Sidewalks, Tennis Court(s)
- Security: Gated Community, Security System, Security System Owned
- Pet fee: $0 monthly
- Subdivision: VILLAGEWALK
HOA
- Has HOA: Yes
- Amenities included: Basketball Court, Clubhouse, Fitness Center, Gated, Pickleball Court(s), Pool, Tennis Court(s)
- Services included: 24-Hour Guard, Community Pool, Reserve Fund, Maintenance Grounds, Manager, Private Road
- HOA fee: $476 monthly
- HOA name: Colin Smart
- HOA phone: 941-925-8775
- Second HOA name: Palmer Ranch Master Association
Location
- Region: Sarasota
Financial & listing details
- Price per square foot: $291/sqft
- Tax assessed value: $496,600
- Annual tax amount: $4,646
- Date on market: 2/22/2025
- Cumulative days on market: 66 days
- Listing terms: Cash,Conventional
- Ownership: Fee Simple
- Total actual rent: 0
- Road surface type: Paved
Price history
| Date | Event | Price |
|---|---|---|
| 5/27/2025 | Sold | $585,000-6.4%$291/sqft |
Source:  Stellar MLS #A4641366 Report a problem Stellar MLS #A4641366 Report a problem | ||
| 4/29/2025 | Pending sale | $624,900$311/sqft |
Source: Stellar MLS #A4641366 Report a problem | ||
| 4/7/2025 | Price change | $624,900-3.8%$311/sqft |
Source: Stellar MLS #A4641366 Report a problem | ||
| 2/22/2025 | Listed for sale | $649,900+23.8%$324/sqft |
Source: Stellar MLS #A4641366 Report a problem | ||
| 5/5/2006 | Sold | $525,000$261/sqft |
Source: Public Record Report a problem | ||
Public tax history
| Year | Property taxes | Tax assessment |
|---|---|---|
| 2025 | $6,474 +39.4% | $496,600 +30.1% |
| 2024 | $4,646 +3.1% | $381,584 +5.1% |
| 2023 | $4,506 +3.9% | $363,169 +5% |
| 2022 | $4,334 +7.6% | $345,955 +4.9% |
| 2021 | $4,029 +1.2% | $329,846 +2.9% |
| 2020 | $3,981 +0% | $320,681 -1.2% |
| 2019 | $3,979 | $324,418 +3% |
| 2018 | $3,979 +3.5% | $315,084 +0.4% |
| 2017 | $3,845 +2.6% | $313,810 -11.3% |
| 2016 | $3,749 | $353,900 +9.3% |
| 2015 | $3,749 +0.4% | $323,700 +14.3% |
| 2014 | $3,734 +0.1% | $283,133 |
| 2013 | $3,731 +2.8% | $283,133 +1.7% |
| 2012 | $3,631 -1.8% | $278,400 -3.3% |
| 2011 | $3,699 -7% | $288,000 -4.4% |
| 2010 | $3,979 -12.9% | $301,200 -1.7% |
| 2009 | $4,569 | $306,500 -17.1% |
| 2008 | $4,569 -9.9% | $369,700 -6.8% |
| 2007 | $5,072 | $396,500 -2% |
| 2006 | -- | $404,400 +25.6% |
| 2005 | -- | $322,000 +24.1% |
| 2004 | $4,167 +5% | $259,500 +8.9% |
| 2003 | $3,970 | $238,200 |
Find assessor info on the county website
Neighborhood: Palmer Ranch
Nearby homes
- $589,4003 bd3 ba2.2k sqft8388 Jesolo Ln, Sarasota, FL 34238Off Market
- $633,5003 bd3 ba2k sqft8372 Jesolo Ln, Sarasota, FL 34238Sold
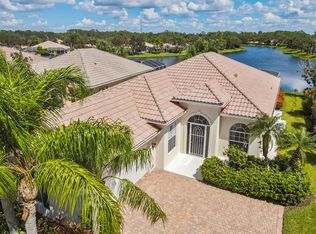
- $651,1003 bd2 ba2k sqft8396 Jesolo Ln, Sarasota, FL 34238Off Market
- $702,6003 bd3 ba2k sqft8364 Jesolo Ln, Sarasota, FL 34238Off Market

- $694,0003 bd2 ba2k sqft8404 Jesolo Ln, Sarasota, FL 34238Sold
- $350,0003 bd3 ba2k sqft8356 Jesolo Ln, Sarasota, FL 34238Sold
- $593,5003 bd3 ba2k sqft8375 Jesolo Ln, Sarasota, FL 34238Off Market
- $637,5003 bd3 ba2.2k sqft8359 Jesolo Ln, Sarasota, FL 34238Off Market
Nearby schools
GreatSchools rating
- 10/10Ashton Elementary SchoolGrades: PK-5Distance: 3.4 mi
- 9/10Sarasota Middle SchoolGrades: 6-8Distance: 3.3 mi
- 7/10Riverview High SchoolGrades: PK,9-12Distance: 5.3 mi
Schools provided by the listing agent
- Elementary: Ashton Elementary
- Middle: Sarasota Middle
- High: Riverview High
Source: Stellar MLS. This data may not be complete. We recommend contacting the local school district to confirm school assignments for this home.
Get a cash offer in 3 minutes
Find out how much your home could sell for in as little as 3 minutes with a no-obligation cash offer.
Estimated market value
$558,500
Get a cash offer in 3 minutes
Find out how much your home could sell for in as little as 3 minutes with a no-obligation cash offer.
Estimated market value
$558,500
- Florida
- Sarasota County
- Sarasota
- 34238
- Palmer Ranch
- 8380 Jesolo Ln
Nearby cities
Nearby neighborhoods
Nearby zip codes
Other Sarasota Topics
